BRAND NEW Roof*Wood Floors & Open Concept*Move in Ready home with everything on One Level*Split Bedroom Design*Private Master Bath w/ Walk In Closet*Kitchen with Upgraded Stainless Appliances to include Techy Refrigerator**Back Deck for Great Outdoor Entertaining*Privacy Fenced Backyard with 2 Storage Buildings*Covered Front Porch*Lots of Parking*Walk-In Closets* No HOA Bring Your RV, Boat or Utility Trailer*Real Laundry Room*<Less than 1 mile to the Base*Call us TODAY
Closed
$211,500
305 Alan Ct, Oak Grove, KY 42262
3beds
1,020sqft
Single Family Residence, Residential
Built in 1997
9,147 Square Feet Lot
$220,700 Zestimate®
$207/sqft
$1,240 Estimated rent
Home value
$220,700
$210,000 - $232,000
$1,240/mo
Zestimate® history
Owner options
List your home for rent
$1,240/mo
Rent Zestimate®
Find your next renter with Zillow Rental Manager. Plus, with online applications, you can quickly screen prospective tenants – for free.
$1,240/mo
Rent Zestimate®
Refinance and save
$1,304/mo
Est. payment
Refinancing to a lower rate could help reduce your monthly payments and save thousands over the life of the loan.
$1,304/mo
Est. payment
Explore your selling options
Work with a Zillow partner agent
Leverage their expertise and Zillow's premium Showcase listings to get your home seen by more buyers.
Get startedList with your own agent
Get your home in front of millions of buyers by listing it on Zillow.
Learn how to do itSell it yourself
Take full control of how buyers see your home on Zillow by listing For Sale by Owner (FSBO).
List your homeWhat's special
Zillow last checked:
Listing updated:
Listed by:
Debra Butts 931-246-9332,
Keller Williams Realty dba Debra Butts & Associate
Bought with:
Ruby Saucedo, 301885
eXp Realty
Source: RealTracs MLS as distributed by MLS GRID,MLS#: 2649536
Facts & features
Interior
Bedrooms & bathrooms
- Bedrooms: 3
- Bathrooms: 2
- Full bathrooms: 2
- Main level bedrooms: 3
Bedroom 1
- Features: Full Bath
- Level: Full Bath
- Area: 140 Square Feet
- Dimensions: 14x10
Bedroom 2
- Features: Walk-In Closet(s)
- Level: Walk-In Closet(s)
- Area: 100 Square Feet
- Dimensions: 10x10
Bedroom 3
- Features: Walk-In Closet(s)
- Level: Walk-In Closet(s)
- Area: 100 Square Feet
- Dimensions: 10x10
Kitchen
- Features: Eat-in Kitchen
- Level: Eat-in Kitchen
- Area: 99 Square Feet
- Dimensions: 9x11
Living room
- Area: 154 Square Feet
- Dimensions: 11x14
Heating
- Central, Electric
Cooling
- Central Air, Electric
Appliances
- Included: Dishwasher, Microwave, Refrigerator, Electric Oven, Electric Range
- Laundry: Electric Dryer Hookup, Washer Hookup
Features
- Ceiling Fan(s), High Speed Internet
- Flooring: Carpet, Laminate, Vinyl
- Basement: Crawl Space
- Has fireplace: No
Interior area
- Total structure area: 1,020
- Total interior livable area: 1,020 sqft
- Finished area above ground: 1,020
Property
Parking
- Total spaces: 3
- Parking features: Concrete, Driveway
- Uncovered spaces: 3
Features
- Levels: One
- Stories: 1
- Patio & porch: Porch, Covered, Deck
- Fencing: Privacy
Lot
- Size: 9,147 Square Feet
Details
- Parcel number: 14602 00 076.00
- Special conditions: Standard
Construction
Type & style
- Home type: SingleFamily
- Architectural style: Ranch
- Property subtype: Single Family Residence, Residential
Materials
- Brick, Vinyl Siding
- Roof: Shingle
Condition
- New construction: No
- Year built: 1997
Utilities & green energy
- Sewer: Public Sewer
- Water: Public
- Utilities for property: Electricity Available, Water Available, Cable Connected
Community & HOA
Community
- Security: Smoke Detector(s)
- Subdivision: Eagles Rest
HOA
- Has HOA: No
Location
- Region: Oak Grove
Financial & listing details
- Price per square foot: $207/sqft
- Tax assessed value: $144,900
- Annual tax amount: $1,226
- Date on market: 5/24/2024
- Electric utility on property: Yes
Price history
| Date | Event | Price |
|---|---|---|
| 5/8/2026 | Listing removed | $1,250$1/sqft |
Source: Zillow Rentals Report a problem | ||
| 4/16/2026 | Listed for rent | $1,250+31.6%$1/sqft |
Source: Zillow Rentals Report a problem | ||
| 6/28/2024 | Sold | $211,500+0.7%$207/sqft |
Source:  RealTracs MLS as distributed by MLS GRID #2649536 Report a problem RealTracs MLS as distributed by MLS GRID #2649536 Report a problem | ||
| 6/25/2024 | Pending sale | $210,000$206/sqft |
Source: RealTracs MLS as distributed by MLS GRID #2649536 Report a problem | ||
| 6/4/2024 | Contingent | $210,000$206/sqft |
Source: RealTracs MLS as distributed by MLS GRID #2649536 Report a problem | ||
| 5/24/2024 | Listed for sale | $210,000+44.9%$206/sqft |
Source: RealTracs MLS as distributed by MLS GRID #2649536 Report a problem | ||
| 5/20/2022 | Sold | $144,900$142/sqft |
Source: RealTracs MLS as distributed by MLS GRID #2361485 Report a problem | ||
| 3/5/2022 | Contingent | $144,900$142/sqft |
Source: RealTracs MLS as distributed by MLS GRID #2361485 Report a problem | ||
| 3/3/2022 | Listed for sale | $144,900+62.8%$142/sqft |
Source: RealTracs MLS as distributed by MLS GRID #2361485 Report a problem | ||
| 1/24/2020 | Listing removed | $950$1/sqft |
Source: Sweet Home Realty & PM Report a problem | ||
| 1/16/2020 | Price change | $950+5.6%$1/sqft |
Source: Sweet Home Realty & PM Report a problem | ||
| 1/13/2020 | Listed for rent | $900$1/sqft |
Source: Sweet Home Realty & PM Report a problem | ||
| 1/26/2019 | Listing removed | $900$1/sqft |
Source: Sweet Home Realty and Property Management #1998232 Report a problem | ||
| 12/28/2018 | Listed for rent | $900+16.1%$1/sqft |
Source: Sweet Home Realty and Property Management #1998232 Report a problem | ||
| 8/30/2016 | Sold | $89,000-3.2%$87/sqft |
Source: Public Record Report a problem | ||
| 8/13/2016 | Pending sale | $91,900$90/sqft |
Source: Reliant Realty ERA Powered #1749992 Report a problem | ||
| 7/22/2016 | Listed for sale | $91,900+6.2%$90/sqft |
Source: Reliant Realty ERA Powered #1749992 Report a problem | ||
| 10/28/2012 | Listing removed | $775$1/sqft |
Source: Horizon Realty & Management #1398841 Report a problem | ||
| 10/6/2012 | Listed for rent | $775$1/sqft |
Source: Horizon Realty & Management #1398841 Report a problem | ||
| 2/14/2012 | Listing removed | $86,500$85/sqft |
Source: Vision Realty #1330134 Report a problem | ||
| 1/10/2012 | Listed for sale | $86,500+73.3%$85/sqft |
Source: Vision Realty #1330134 Report a problem | ||
| 1/3/2012 | Sold | $49,900$49/sqft |
Source: Public Record Report a problem | ||
| 11/2/2011 | Listed for sale | $49,900-39.5%$49/sqft |
Source: Vision Realty #1317206 Report a problem | ||
| 7/6/2007 | Sold | $82,500$81/sqft |
Source: Public Record Report a problem | ||
Public tax history
| Year | Property taxes | Tax assessment |
|---|---|---|
| 2024 | $1,170 -4.5% | $144,900 |
| 2023 | $1,226 +55.2% | $144,900 +52.5% |
| 2022 | $790 -1.1% | $95,000 |
| 2021 | $799 +10.1% | $95,000 +6.7% |
| 2020 | $725 -0.6% | $89,000 |
| 2019 | $729 | $89,000 |
| 2018 | $729 +1.5% | $89,000 |
| 2017 | $719 +13.5% | $89,000 +15.6% |
| 2016 | $633 +3.3% | $77,001 |
| 2015 | $613 +0.2% | $77,001 |
| 2014 | $612 | $77,001 |
| 2013 | -- | $77,001 +54.3% |
| 2012 | -- | $49,900 -39.5% |
| 2011 | -- | $82,500 |
| 2010 | -- | $82,500 |
Find assessor info on the county website
Neighborhood: 42262
Nearby homes
- $130,0003 bd2 ba1.1k sqft303 Alan Ct, Oak Grove, KY 42262Sold

- $219,9003 bd2 ba1.1k sqft307 Alan Ct, Oak Grove, KY 42262For Sale
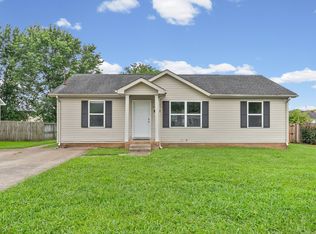
- $185,5003 bd2 ba1k sqft715 Carbondale Dr, Oak Grove, KY 42262Off Market
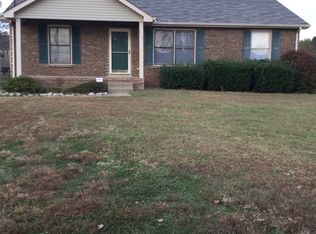
- $195,1003 bd2 ba1.1k sqft717 Carbondale Dr, Oak Grove, KY 42262Off Market
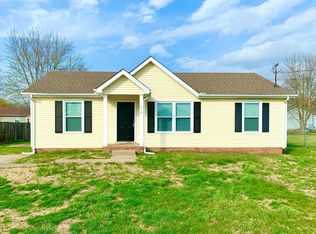
- $192,7003 bd2 ba1k sqft309 Alan Ct, Oak Grove, KY 42262Off Market
- $215,0003 bd2 ba1.1k sqft713 Carbondale Dr, Oak Grove, KY 42262Sold
- $189,9503 bd2 ba1k sqft403 Sideline Dr, Oak Grove, KY 42262Sold
- $198,7003 bd2 ba1k sqft711 Carbondale Dr, Oak Grove, KY 42262Off Market
Nearby schools
GreatSchools rating
- 6/10South Christian Elementary SchoolGrades: PK-5Distance: 8.6 mi
- 3/10Hopkinsville Middle SchoolGrades: 6-8Distance: 13.2 mi
- 5/10Hopkinsville High SchoolGrades: 9-12Distance: 13.8 mi
Schools provided by the listing agent
- Elementary: Pembroke Elementary School
- Middle: Christian County Middle School
- High: Christian County High School
Source: RealTracs MLS as distributed by MLS GRID. This data may not be complete. We recommend contacting the local school district to confirm school assignments for this home.


Get pre-qualified for a loan
At Zillow Home Loans, we can pre-qualify you in as little as 5 minutes with no impact to your credit score.An equal housing lender. NMLS #10287.
- Kentucky
- Christian County
- Oak Grove
- 42262
- 305 Alan Ct
Nearby cities
Nearby zip codes
Other Oak Grove Topics
