Charming ranch home with a split bedroom floor plan located in a cul-de-sac and just minutes to Ft. Campbell. Spacious primary suite with walk-in closet; the large living room flows into the dining area for easy entertaining. Plenty of counter and cabinet space in the kitchen that overlooks the backyard. Oversized laundry room doubles as pantry or storage hub. Double wide concrete driveway, fenced backyard—ready for pets, play, and privacy. New HVAC 10/9/2025.
Under contract - showing
$219,900
307 Alan Ct, Oak Grove, KY 42262
3beds
1,155sqft
:
Get pre-qualified$1,422/mo
Single Family Residence, Residential
Built in 1997
7,840 Square Feet Lot
$-- Zestimate®
$190/sqft
$-- HOA
What's special
Charming ranch homeLocated in a cul-de-sacSplit bedroom floor plan
- 17 days |
- 149 |
- 15 |
Zillow last checked:
Listing updated:
Listed by:
Doug Myers, ABR, e-PRO 931-249-8999,
RE/MAX NorthStar
Source: RealTracs MLS as distributed by MLS GRID,MLS#: 3264162
Facts & features
Interior
Bedrooms & bathrooms
- Bedrooms: 3
- Bathrooms: 2
- Full bathrooms: 2
- Main level bedrooms: 3
Bedroom 1
- Features: Full Bath
- Level: Full Bath
- Area: 144 Square Feet
- Dimensions: 12x12
Bedroom 2
- Area: 100 Square Feet
- Dimensions: 10x10
Bedroom 3
- Area: 100 Square Feet
- Dimensions: 10x10
Primary bathroom
- Features: Primary Bedroom
- Level: Primary Bedroom
Dining room
- Area: 81 Square Feet
- Dimensions: 9x9
Kitchen
- Area: 72 Square Feet
- Dimensions: 8x9
Living room
- Area: 144 Square Feet
- Dimensions: 12x12
Other
- Features: Utility Room
- Level: Utility Room
- Area: 42 Square Feet
- Dimensions: 6x7
Heating
- Central, Electric
Cooling
- Central Air, Electric
Appliances
- Included: Electric Range, Dishwasher, Refrigerator
- Laundry: Electric Dryer Hookup, Washer Hookup
Features
- Ceiling Fan(s), High Speed Internet
- Flooring: Carpet, Luxury Vinyl
- Basement: Crawl Space
Interior area
- Total structure area: 1,155
- Total interior livable area: 1,155 sqft
- Finished area above ground: 1,155
Property
Parking
- Total spaces: 4
- Parking features: Concrete
- Uncovered spaces: 4
Features
- Levels: One
- Stories: 1
- Patio & porch: Porch, Covered, Deck
- Fencing: Privacy
Lot
- Size: 7,840 Square Feet
- Features: Level
- Topography: Level
Details
- Parcel number: 14602 00 075.00
- Special conditions: Standard
- Other equipment: Satellite Dish
Construction
Type & style
- Home type: SingleFamily
- Architectural style: Ranch
- Property subtype: Single Family Residence, Residential
Materials
- Frame, Vinyl Siding
- Roof: Shingle
Condition
- New construction: No
- Year built: 1997
Utilities & green energy
- Sewer: Public Sewer
- Water: Public
- Utilities for property: Electricity Available, Water Available, Cable Connected
Community & HOA
Community
- Security: Smoke Detector(s)
- Subdivision: Eagles Rest
HOA
- Has HOA: No
Location
- Region: Oak Grove
Financial & listing details
- Price per square foot: $190/sqft
- Tax assessed value: $82,000
- Annual tax amount: $692
- Date on market: 7/9/2026
- Electric utility on property: Yes
Estimated market value
Not available
Estimated sales range
Not available
Not available
Price history
| Date | Event | Price |
|---|---|---|
| 7/21/2026 | Contingent | $219,900$190/sqft |
Source:  RealTracs MLS as distributed by MLS GRID #3264162 Report a problem RealTracs MLS as distributed by MLS GRID #3264162 Report a problem | ||
| 7/9/2026 | Listed for sale | $219,900+339.8%$190/sqft |
Source: RealTracs MLS as distributed by MLS GRID #3264162 Report a problem | ||
| 4/29/2024 | Listing removed | -- |
Source: Zillow Rentals Report a problem | ||
| 3/8/2024 | Listed for rent | $1,375+44.7%$1/sqft |
Source: Zillow Rentals Report a problem | ||
| 9/29/2020 | Listing removed | $950$1/sqft |
Source: RE/MAX Northstar #2183401 Report a problem | ||
| 8/27/2020 | Listed for rent | $950$1/sqft |
Source: RE/MAX North Star #2183401 Report a problem | ||
| 8/13/2020 | Sold | $50,000$43/sqft |
Source: Public Record Report a problem | ||
Public tax history
| Year | Property taxes | Tax assessment |
|---|---|---|
| 2024 | $705 -4.4% | $82,000 |
| 2023 | $737 +7% | $82,000 |
| 2022 | $689 +1.2% | $82,000 +2.5% |
| 2021 | $680 +1.4% | $80,000 -2.4% |
| 2020 | $671 -0.6% | $82,000 |
| 2019 | $675 | $82,000 |
| 2018 | $675 +1.4% | $82,000 |
| 2017 | $665 -1% | $82,000 0% |
| 2016 | $672 +3.3% | $82,001 |
| 2015 | $651 +0.2% | $82,001 |
| 2014 | $649 | $82,001 |
| 2013 | -- | $82,001 +0% |
| 2012 | -- | $82,000 +13.9% |
| 2011 | -- | $72,000 |
| 2010 | -- | $72,000 |
Find assessor info on the county website
Monthly payment
Est. payment
Payment breakdown
Explore the cost of this home by adjusting the details. Changes won't be saved.Climate risks
Neighborhood: 42262
Nearby schools
GreatSchools rating
- 6/10South Christian Elementary SchoolGrades: PK-5Distance: 8.6 mi
- 3/10Hopkinsville Middle SchoolGrades: 6-8Distance: 13.2 mi
- 5/10Hopkinsville High SchoolGrades: 9-12Distance: 13.8 mi
Schools provided by the listing agent
- Elementary: South Christian Elementary School
- Middle: Hopkinsville Middle School
- High: Hopkinsville High School
Source: RealTracs MLS as distributed by MLS GRID. This data may not be complete. We recommend contacting the local school district to confirm school assignments for this home.
- $191,7003 bd2 ba1k sqft309 Alan Ct, Oak Grove, KY 42262Off Market
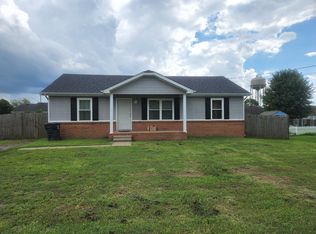
- $211,5003 bd2 ba1k sqft305 Alan Ct, Oak Grove, KY 42262Sold

- $215,0003 bd2 ba1.1k sqft713 Carbondale Dr, Oak Grove, KY 42262Sold

- $184,4003 bd2 ba1k sqft715 Carbondale Dr, Oak Grove, KY 42262Off Market
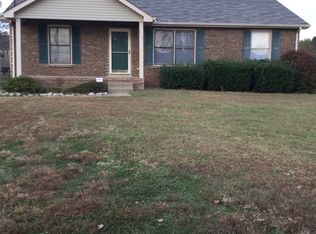
- $198,7003 bd2 ba1k sqft711 Carbondale Dr, Oak Grove, KY 42262Off Market
- $130,0003 bd2 ba1.1k sqft303 Alan Ct, Oak Grove, KY 42262Sold
- $195,7003 bd2 ba1.1k sqft717 Carbondale Dr, Oak Grove, KY 42262Off Market
- $187,0003 bd2 ba1k sqft311 Alan Ct, Oak Grove, KY 42262Off Market
A local agent can set up tours, give advice and negotiate with sellers.
A local lender can help you make sure your offer is ready when you are.
Similar homes
- $220,0003 bd2 ba1.2k sqft712 Carbondale Dr, Oak Grove, KY 42262For Sale

 MLS ID #3245428, Monica Trigueros. RealTracs MLS as distributed by MLS GRID
 - $220,0003 bd2 ba1.1k sqft420 Sideline Dr, Oak Grove, KY 42262For Sale
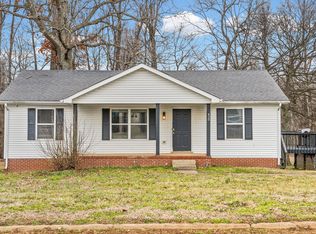 MLS ID #3133301, Greg Speed. RealTracs MLS as distributed by MLS GRID
 - $219,9003 bd2 ba1.1k sqft602 Artic Ave, Oak Grove, KY 42262For Sale
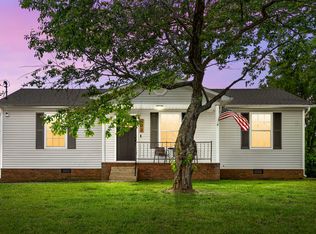 MLS ID #3190410, Monica Trigueros. RealTracs MLS as distributed by MLS GRID
 - $220,0003 bd2 ba1k sqft524 Potomac Dr, Oak Grove, KY 42262For Sale
 MLS ID #3232168, Lauren Hermes. RealTracs MLS as distributed by MLS GRID
 - $185,7003 bd1 ba869 sqft250 Hugh Hunter Rd, Oak Grove, KY 42262For SaleMLS ID #3302245, Brandon Easton. RealTracs MLS as distributed by MLS GRID
- $207,5003 bd2 ba1.1k sqft946 Van Buren Ave, Oak Grove, KY 42262For SaleMLS ID #3230307, Samuel Powers. RealTracs MLS as distributed by MLS GRID
- $245,0003 bd2 ba1.1k sqft932 Linda Dr, Oak Grove, KY 42262For SaleMLS ID #3250706, Kim Weyrauch. RealTracs MLS as distributed by MLS GRID
- $250,0003 bd2 ba1.1k sqft601 Millie Dr, Oak Grove, KY 42262For SaleMLS ID #3226598, Maria Lewis. RealTracs MLS as distributed by MLS GRID
- $219,0003 bd2 ba1k sqft225 Tobacco Rd, Clarksville, TN 37042For SaleMLS ID #3302435, Karen Albright. RealTracs MLS as distributed by MLS GRID
- $184,0002 bd1 ba1k sqft1977 Timberline Cir, Oak Grove, KY 42262For SaleMLS ID #3304721, Steve Nash. RealTracs MLS as distributed by MLS GRID
- $248,0003 bd2 ba1.1k sqft707 Shetland Dr, Oak Grove, KY 42262For SaleMLS ID #3276730, Amber Horton. RealTracs MLS as distributed by MLS GRID
- $206,0003 bd1 ba1k sqft301 Bumpus Mill Rd, Oak Grove, KY 42262For SaleMLS ID #3247720, Shane Guthrie. RealTracs MLS as distributed by MLS GRID
- $224,9003 bd2 ba1k sqft776 Princeton Cir, Clarksville, TN 37042For SaleMLS ID #3244481, Cristen Bell. RealTracs MLS as distributed by MLS GRID
- $232,0003 bd2 ba1.1k sqft234 Grassmire Dr, Clarksville, TN 37042For SaleMLS ID #3302510, Karen Albright. RealTracs MLS as distributed by MLS GRID
- $214,9003 bd1 ba1.1k sqft108 Story Book Dr, Clarksville, TN 37042For SaleMLS ID #3270142, Josh Souder. RealTracs MLS as distributed by MLS GRID
- $219,0003 bd2 ba1k sqft219 Jim Thorpe Dr, Clarksville, TN 37042For SaleMLS ID #3302427, Amanda Nefe. RealTracs MLS as distributed by MLS GRID
- $210,0003 bd2 ba942 sqft1007 Granny White Rd, Clarksville, TN 37040For SaleMLS ID #3303943, Joe Scully. RealTracs MLS as distributed by MLS GRID
- $269,0003 bd3 ba1.6k sqft200 Grant Ave, Oak Grove, KY 42262For SaleMLS ID #3230592, Harold Browning Jr.. RealTracs MLS as distributed by MLS GRID
- $249,9003 bd2 ba1.1k sqft248 Pine Mountain Rd, Clarksville, TN 37042For SaleMLS ID #3299545, Erica Ramos. RealTracs MLS as distributed by MLS GRID
- $189,0003 bd2 ba1.1k sqft3434 Pembroke Rd, Clarksville, TN 37042For SaleMLS ID #3244507, Sydney B. Hedrick. RealTracs MLS as distributed by MLS GRID
