Skip main navigation
Closed
  • $385,500

    305 Alissa Ln, Canal Fulton, OH 44614

    4beds
    3,292sqft
    Single Family Residence
    Built in 2018
    4,356 Square Feet Lot
    $427,100 Zestimate®
    $117/sqft
    $2,867 Estimated rent

    Home value

    $427,100

    $406,000 - $448,000

    $2,867/mo

    Zestimate® history
    Loading
    Loading...

    Owner options

    List your home for rent

    $2,867/mo

    Rent Zestimate®

    Find your next renter with Zillow Rental Manager. Plus, with online applications, you can quickly screen prospective tenants – for free.

    Learn more

    $2,867/mo

    Rent Zestimate®

    Refinance and save

    $2,674/mo

    Est. payment

    Refinancing to a lower rate could help reduce your monthly payments and save thousands over the life of the loan.

    See today's rates

    $2,674/mo

    Est. payment

    Explore your selling options

    Work with a Zillow partner agent

    Leverage their expertise and Zillow's premium Showcase listings to get your home seen by more buyers.

    Get started

    List with your own agent

    Get your home in front of millions of buyers by listing it on Zillow.

    Learn how to do it

    Sell it yourself

    Take full control of how buyers see your home on Zillow by listing For Sale by Owner (FSBO).

    List your home

    What's special

    Gas fireplaceMaster suiteOpen concept designMaster bathroomBeautiful natural lightRemote operated blindsUtility room
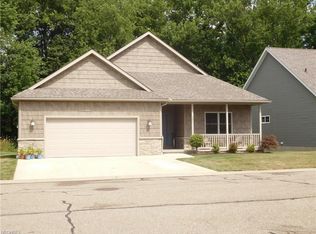
    Welcome to 305 Alissa Lane! As you enter from the inviting front porch you will find an office/ bedroom with beautiful natural light. This house boasts an open concept design that connects the kitchen, family room, hallway, and foyer with updated LVP flooring (2021). Experience the openness of the living room with 12' ceilings, remote operated blinds, and a gas fireplace adding warmth and elegance. In the kitchen you will find white KraftMaid self-close cabinets, Quartz countertops (November 2020), and newer stainless appliances with a gas range. From the kitchen you will find your first floor laundry room that houses a pantry and easy access to the 2 car attached garage. The master suite features a walk-in closet, trayed ceiling for added elegance and a master bathroom featuring a walk-in shower and double sink. Rounding out the first floor is an additional bedroom with a walk-in closet and an additional full bathroom with an updated countertops (2022). In the finished basement (Spring 2022) you will find LVP flooring throughout, a full bathroom, bedroom with an egress window, and another 644 square feet of additional living space. The utility room in the basement includes a saltless water softener system and 392 square feet of storage space. Enjoy your evenings on the 25x13 Trex deck (November 2020) under a gazebo overlooking the pond. This is your chance to be part of a close-knit community that offers a lifestyle of comfort and convenience within walking distance to the Towpath Trail. Don't miss the opportunity to make this house your home!

    Zillow last checked:

    Listing updated:

    Listing Provided by:

    Caitlin Tasker 330-877-2525matt.erbinc@gmail.com,

    Lake Realty

    Bought with:

    Melissa Kaufman, 2017006398

    Keller Williams Legacy Group Realty

    Source: MLS Now,MLS#: 5012132MLS LogoOriginating MLS: Stark Trumbull Area REALTORS

    Facts & features

    Interior

    Bedrooms & bathrooms
    • Bedrooms: 4
    • Bathrooms: 3
    • Full bathrooms: 3
    • Main level bathrooms: 2
    • Main level bedrooms: 3
    Primary bedroom
    • Description: Flooring: Carpet
    • Features: Tray Ceiling(s), Walk-In Closet(s)
    • Level: First
    • Dimensions: 15 x 13
    Bedroom
    • Description: Flooring: Carpet
    • Level: First
    • Dimensions: 10 x 11
    Bedroom
    • Description: Flooring: Carpet
    • Level: Second
    • Dimensions: 20 x 13
    Primary bathroom
    • Level: First
    Bathroom
    • Description: Flooring: Tile
    • Level: First
    Bathroom
    • Level: Second
    • Dimensions: 13 x 10
    Eat in kitchen
    • Description: Flooring: Luxury Vinyl Tile
    • Features: Stone Counters, Bar
    • Level: First
    • Dimensions: 22 x 12
    Entry foyer
    • Description: Flooring: Luxury Vinyl Tile
    • Level: First
    • Dimensions: 7 x 18
    Family room
    • Description: Flooring: Luxury Vinyl Tile
    • Level: Second
    • Dimensions: 26 x 22
    Great room
    • Description: Flooring: Luxury Vinyl Tile
    • Features: Fireplace
    • Level: First
    • Dimensions: 23 x 14
    Laundry
    • Description: Flooring: Luxury Vinyl Tile
    • Level: First
    • Dimensions: 8 x 8
    Office
    • Description: Flooring: Carpet
    • Level: First
    • Dimensions: 13 x 10
    Utility room
    • Description: Flooring: Concrete
    • Level: Second
    Heating
    • Forced Air, Fireplace(s), Gas
    Cooling
    • Central Air
    Appliances
    • Included: Dishwasher, Range, Refrigerator, Water Softener
    • Laundry: Main Level
    Features
    • Kitchen Island, Open Floorplan, Pantry, Stone Counters, Walk-In Closet(s)
    • Basement: Full,Finished,Sump Pump
    • Number of fireplaces: 1
    • Fireplace features: Gas
    Interior area
    • Total structure area: 3,292
    • Total interior livable area: 3,292 sqft
    • Finished area above ground: 1,815
    • Finished area below ground: 1,477

    Property

    Parking
    • Total spaces: 2
    • Parking features: Attached, Concrete, Garage
    • Attached garage spaces: 2
    Features
    • Levels: One
    • Stories: 1
    • Patio & porch: Deck, Front Porch
    • Has view: Yes
    • View description: Pond
    • Has water view: Yes
    • Water view: Pond
    Lot
    • Size: 4,356 sqft
    • Features: Pond on Lot
    Details
    • Parcel number: 09503384

    Construction

    Type & style
    • Home type: SingleFamily
    • Architectural style: Ranch
    • Property subtype: Single Family Residence
    Materials
    • Vinyl Siding
    • Roof: Asphalt,Fiberglass
    Condition
    • Year built: 2018

    Utilities & green energy

    • Sewer: Public Sewer
    • Water: Public

    Community & neighborhood

    Security
    • Security features: Smoke Detector(s)
    Community
    • Community features: Other, Playground
    Location
    • Region: Canal Fulton
    • Subdivision: Fulton Lndgs

    HOA & financial

    HOA
    • Has HOA: Yes
    • HOA fee: $200 monthly
    • Services included: Association Management, Insurance, Snow Removal, Trash
    • Association name: Fulton Landing

    Price history

    DateEventPrice
    3/15/2024Sold$385,500+0.1%$117/sqft
    Source: MLS Now #5012132 Report a problem
    2/29/2024Pending sale$385,305$117/sqft
    Source: MLS Now #5012132 Report a problem
    2/21/2024Listing removed--
    Source: MLS Now #5012132 Report a problem
    2/14/2024Contingent$385,305$117/sqft
    Source: MLS Now #5012132 Report a problem
    2/11/2024Price change$385,305-3.6%$117/sqft
    Source: MLS Now #5012132 Report a problem
    1/29/2024Price change$399,900-2.5%$121/sqft
    Source: MLS Now #5012132 Report a problem
    1/18/2024Listed for sale$410,000+41.1%$125/sqft
    Source: MLS Now #5012132 Report a problem
    8/17/2020Sold$290,500-3.1%$88/sqft
    Source: MLS Now #4101798 Report a problem
    7/16/2020Pending sale$299,900$91/sqft
    Source: Howard Hanna - Green / Uniontown #4101798 Report a problem
    6/25/2020Price change$299,900+1.7%$91/sqft
    Source: Howard Hanna - Green / Uniontown #4101798 Report a problem
    1/23/2020Price change$294,900-1.4%$90/sqft
    Source: Howard Hanna - Green / Uniontown #4101798 Report a problem
    10/26/2019Price change$299,000-0.3%$91/sqft
    Source: Howard Hanna - Green / Uniontown #4101798 Report a problem
    10/24/2019Listed for sale$299,900$91/sqft
    Source: Howard Hanna - Green / Uniontown #4101798 Report a problem

    Public tax history

    YearProperty taxesTax assessment
    2024$4,768 +18.6%$134,930 +28.8%
    2023$4,019 -0.8%$104,720
    2022$4,052 -0.3%$104,720
    2021$4,064 $104,720 -5%
    2020-- $110,220 +978.5%
    2019$448 $10,220
    2018$448 +20%$10,220 +25.2%
    2017$373 +121.8%$8,160 +124.2%
    2016$168 +1.9%$3,640
    2015$165 $3,640 +2.8%
    2014$165 +91%$3,540
    2013$86 $3,540
    2012-- $3,540 +33.1%
    2011-- $2,660
    2010-- $2,660
    2009$116 +190%--
    2008$40 --

    Find assessor info on the county website

    Neighborhood: 44614

    Nearby schools

    GreatSchools rating
    Schools provided by the listing agent
    • District: Northwest LSD Stark- 7612

    Source: MLS Now. This data may not be complete. We recommend contacting the local school district to confirm school assignments for this home.

    Get a cash offer in 3 minutes
    Find out how much your home could sell for in as little as 3 minutes with a no-obligation cash offer.
    Estimated market value
    $427,100
    Get a cash offer in 3 minutes
    Find out how much your home could sell for in as little as 3 minutes with a no-obligation cash offer.
    Estimated market value
    $427,100