Skip main navigation
Closed
  • $292,000

    317 Alissa Ln, Canal Fulton, OH 44614

    3beds
    1,787sqft
    Single Family Residence
    Built in 2013
    4,752 Square Feet Lot
    $318,100 Zestimate®
    $163/sqft
    $2,012 Estimated rent

    Home value

    $318,100

    $302,000 - $334,000

    $2,012/mo

    Zestimate® history
    Loading
    Loading...

    Owner options

    List your home for rent

    $2,012/mo

    Rent Zestimate®

    Find your next renter with Zillow Rental Manager. Plus, with online applications, you can quickly screen prospective tenants – for free.

    Learn more

    $2,012/mo

    Rent Zestimate®

    Refinance and save

    $2,079/mo

    Est. payment

    Refinancing to a lower rate could help reduce your monthly payments and save thousands over the life of the loan.

    See today's rates

    $2,079/mo

    Est. payment

    Explore your selling options

    Work with a Zillow partner agent

    Leverage their expertise and Zillow's premium Showcase listings to get your home seen by more buyers.

    Get started

    List with your own agent

    Get your home in front of millions of buyers by listing it on Zillow.

    Learn how to do it

    Sell it yourself

    Take full control of how buyers see your home on Zillow by listing For Sale by Owner (FSBO).

    List your home

    What's special

    Gas fireplaceFirst floor laundryCounter seatingOversized two-car garageInviting open floor planSpacious primary suiteVaulted ceilings
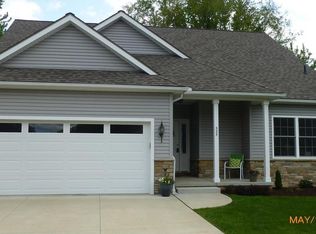
    Welcome to 317 Alissa Ln—a lovingly maintained 3-bedroom, 2-bathroom ranch home that blends comfort, functionality, and charm in one beautifully designed space. Built in 2013, this single-story gem is nestled in a quiet, walkable neighborhood, just steps from the scenic Towpath Trail—perfect for hiking, biking, or peaceful evening strolls. Step inside and you’re greeted by an inviting open floor plan with impressive 12’ ceilings and a wall of windows that flood the great room with natural light. At the center, a beautiful gas fireplace creates the perfect focal point for cozy gatherings and relaxing nights in. The heart of the home—the kitchen—offers both form and function with stainless steel appliances, solid oak cabinets featuring slide-outs for easy access including a lazy susan, and counter seating ideal for casual meals or entertaining friends. The adjacent dining area opens to a covered back porch through sliding glass doors, creating a seamless indoor-outdoor living experience. A first floor laundry equipped with extra storage, and appliances. The spacious primary suite offers a private retreat with vaulted ceilings, while the additional bedrooms—one currently being used as a home office—provide flexible space for guests, hobbies, or remote work. Additional highlights include a jetted tub, custom cabinets, a whole-house humidifier for year-round comfort and an oversized two-car garage with an automatic door opener—plenty of space for vehicles, storage, or a workshop. Whether you’re looking for your first home, downsizing to easy one-floor living, or simply want to be close to nature while still near all the essentials, 317 Alissa Ln checks all the boxes. Sellers offering a one year home warranty with America's Preferred Home Warranty! Call your agent and have them provide a private tour today!

    Zillow last checked:

    Listing updated:

    Listed by:

    Mena Ruggiero Mena.Ruggiero@TheAgencyRE.com330-801-1119,

    The Agency Cleveland Northcoast

    Bought with:

    Joseph A Schultz, 428186

    Hayes Realty

    Source: MLS Now,MLS#: 5113343MLS LogoOriginating MLS: Akron Cleveland Association of REALTORS

    Facts & features

    Interior

    Bedrooms & bathrooms
    • Bedrooms: 3
    • Bathrooms: 2
    • Full bathrooms: 2
    • Main level bathrooms: 2
    • Main level bedrooms: 3
    Bedroom
    • Description: Flooring: Carpet
    • Level: First
    • Dimensions: 14 x 10
    Bedroom
    • Description: Flooring: Carpet
    • Level: First
    • Dimensions: 14 x 11
    Primary bathroom
    • Description: Flooring: Carpet
    • Features: Vaulted Ceiling(s)
    • Level: First
    • Dimensions: 14 x 16
    Dining room
    • Description: Flooring: Ceramic Tile
    • Features: High Ceilings
    • Level: First
    • Dimensions: 12 x 11
    Eat in kitchen
    • Description: Flooring: Ceramic Tile
    • Level: First
    • Dimensions: 11 x 11
    Entry foyer
    • Description: Flooring: Ceramic Tile
    • Level: First
    • Dimensions: 7 x 10
    Great room
    • Description: Flooring: Carpet
    • Features: Fireplace, High Ceilings
    • Level: First
    • Dimensions: 26 x 15
    Kitchen
    • Description: Flooring: Ceramic Tile
    • Features: Breakfast Bar, Vaulted Ceiling(s)
    • Level: First
    • Dimensions: 12 x 11
    Laundry
    • Description: Flooring: Ceramic Tile
    • Level: First
    • Dimensions: 9 x 7
    Heating
    • Forced Air, Fireplace(s), Gas
    Cooling
    • Central Air
    Appliances
    • Included: Dryer, Dishwasher, Humidifier, Range, Refrigerator, Water Softener, Washer
    • Laundry: Main Level, Laundry Room
    Features
    • Jetted Tub
    • Basement: None
    • Number of fireplaces: 1
    • Fireplace features: Gas, Great Room
    Interior area
    • Total structure area: 1,787
    • Total interior livable area: 1,787 sqft
    • Finished area above ground: 1,787

    Property

    Parking
    • Total spaces: 2
    • Parking features: Additional Parking, Attached, Concrete, Direct Access, Driveway, Electricity, Garage Faces Front, Garage, Garage Door Opener, Paved
    • Attached garage spaces: 2
    Features
    • Levels: One
    • Stories: 1
    • Patio & porch: Patio, Porch
    • Fencing: None
    Lot
    • Size: 4,752 Square Feet
    • Features: Irregular Lot
    Details
    • Parcel number: 09503381

    Construction

    Type & style
    • Home type: SingleFamily
    • Architectural style: Ranch
    • Property subtype: Single Family Residence
    • Attached to another structure: Yes
    Materials
    • Stone, Vinyl Siding
    • Roof: Asphalt,Fiberglass
    Condition
    • Year built: 2013
    Details
    • Warranty included: Yes

    Utilities & green energy

    • Sewer: Public Sewer
    • Water: Public

    Community & HOA

    Community
    • Features: Playground
    • Subdivision: Fulton Lndgs
    HOA
    • Has HOA: Yes
    • Services included: Common Area Maintenance, Maintenance Grounds, Other, Snow Removal, Trash
    • HOA fee: $215 monthly
    • HOA name: Fulton Landings Development, LLC
    Location
    • Region: Canal Fulton

    Financial & listing details

    • Price per square foot: $163/sqft
    • Tax assessed value: $296,700
    • Annual tax amount: $3,670
    • Date on market: 4/11/2025
    • Cumulative days on market: 66 days
    • Listing terms: Cash,Conventional,FHA,VA Loan

    Price history

    DateEventPrice
    5/30/2025Sold$292,000-2.6%$163/sqft
    Source: MLS Now #5113343 Report a problem
    5/17/2025Pending sale$299,900$168/sqft
    Source: MLS Now #5113343 Report a problem
    5/8/2025Price change$299,900-1.6%$168/sqft
    Source: MLS Now #5113343 Report a problem
    4/11/2025Listed for sale$304,900-6.2%$171/sqft
    Source: MLS Now #5113343 Report a problem
    3/28/2025Listing removed$324,900$182/sqft
    Source: MLS Now #5102720 Report a problem
    2/26/2025Listed for sale$324,900+25%$182/sqft
    Source: MLS Now #5102720 Report a problem
    3/11/2021Sold$259,900-1.7%$145/sqft
    Source: Public Record Report a problem
    2/20/2021Pending sale$264,500$148/sqft
    Source: MLS Now #4238158 Report a problem
    1/13/2021Contingent$264,500$148/sqft
    Source: MLS Now #4238158 Report a problem
    11/7/2020Price change$264,500-0.2%$148/sqft
    Source: Howard Hanna - Green / Uniontown #4238158 Report a problem
    7/6/2020Listed for sale$264,900+37.1%$148/sqft
    Source: Howard Hanna #4202761 Report a problem
    6/14/2013Sold$193,200$108/sqft
    Source: Public Record Report a problem

    Public tax history

    YearProperty taxesTax assessment
    2024$3,670 +17%$103,850 +27.1%
    2023$3,137 -0.8%$81,730
    2022$3,164 -0.3%$81,730
    2021$3,173 +1.3%$81,730 +11.4%
    2020$3,134 $73,360
    2019$3,134 $73,360
    2018$3,134 +4.5%$73,360 +9.1%
    2017$2,998 +12.5%$67,240 +13.7%
    2016$2,665 +2%$59,120
    2015$2,613 $59,120 +3.4%
    2014$2,613 +32478.1%$57,190 +1370.2%
    2013$8 $3,890
    2012-- $3,890 +32.3%
    2011-- $2,940
    2010-- $2,940
    2009$129 +222.5%--
    2008$40 --
    Find assessor info on the county website

    Neighborhood: 44614

    Nearby schools

    GreatSchools rating
    Schools provided by the listing agent
    • District: Northwest LSD Stark- 7612

    Source: MLS Now. This data may not be complete. We recommend contacting the local school district to confirm school assignments for this home.

    Get a cash offer in 3 minutes
    Find out how much your home could sell for in as little as 3 minutes with a no-obligation cash offer.
    Estimated market value
    $318,100
    Get a cash offer in 3 minutes
    Find out how much your home could sell for in as little as 3 minutes with a no-obligation cash offer.
    Estimated market value
    $318,100