Skip main navigation
Closed
  • $334,000

    321 Alissa Ln, Canal Fulton, OH 44614

    3beds
    2,707sqft
    Single Family Residence
    Built in 2010
    4,321 Square Feet Lot
    $346,900 Zestimate®
    $123/sqft
    $2,524 Estimated rent

    Home value

    $346,900

    $305,000 - $395,000

    $2,524/mo

    Zestimate® history
    Loading
    Loading...

    Owner options

    List your home for rent

    $2,524/mo

    Rent Zestimate®

    Find your next renter with Zillow Rental Manager. Plus, with online applications, you can quickly screen prospective tenants – for free.

    Learn more

    $2,524/mo

    Rent Zestimate®

    Refinance and save

    $2,347/mo

    Est. payment

    Refinancing to a lower rate could help reduce your monthly payments and save thousands over the life of the loan.

    See today's rates

    $2,347/mo

    Est. payment

    Explore your selling options

    Work with a Zillow partner agent

    Leverage their expertise and Zillow's premium Showcase listings to get your home seen by more buyers.

    Get started

    List with your own agent

    Get your home in front of millions of buyers by listing it on Zillow.

    Learn how to do it

    Sell it yourself

    Take full control of how buyers see your home on Zillow by listing For Sale by Owner (FSBO).

    List your home

    What's special

    Impeccable manicured landscapingTrayed cathedral ceilingDovetail wood drawersSoft closing doorsDark maple kraftmaid cabinetsWalk-in closetsViews into the kitchen
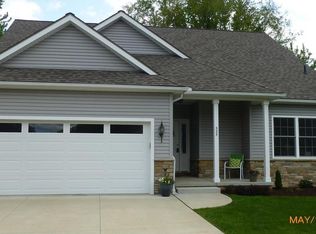
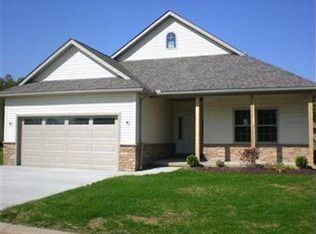
    Fulton Landing is just across the street from Lake Lucern, the towpath bike and hike trailhead and less than a mile from Northwest Local Schools plus not far from downtown Canal Fulton and Clinton. As you enter Fulton Landing, you'll notice the impeccable manicured landscaping and the beautiful feeling that this is home. This home offers an open feel as you enter with an open staircase to the second floor, views into the kitchen, family room and office/living room. The dinette is between the kitchen and family room with a sliding glass door to the private landscaped backyard. The kitchen has dark maple KraftMaid cabinets with dovetail wood drawers and soft closing doors and drawers which are all the rage these days. The kitchen is nicely appointed with all new 2024 appliances, a French door Stainless steel refrigerator, range, built-in dishwasher and microwave. To round out the first floor is a large half bath, pantry, closets for storage and all new LVT flooring throughout the foyer, living room, family room and kitchenette. The second floor has 3 bedrooms each with a walk-in closet, the laundry room and the Owners suite has a trayed cathedral ceiling with a private bath and double walk-in closets. And finally, the lower level is now finished with a large TV and gaming area. Possession of home is subject to owner, which are actively seeking, finding a home of choice closer to their new job in Cleveland. This property cannot accept FHA financing.

    Zillow last checked:

    Listing updated:

    Listed by:

    Anthony F Signorino tonysignorino@howardhanna.com330-805-7472,

    Howard Hanna

    Bought with:

    Cyndi Foster, 2018005162

    Coldwell Banker Schmidt Realty

    Source: MLS Now,MLS#: 5104331Originating MLS: Akron Cleveland Association of REALTORS

    Facts & features

    Interior

    Bedrooms & bathrooms
    • Bedrooms: 3
    • Bathrooms: 4
    • Full bathrooms: 3
    • 1/2 bathrooms: 1
    • Main level bathrooms: 1
    Primary bedroom
    • Description: Large Owner's suite with trayed cathedral ceilings and 2 huge walk-in closets,Flooring: Carpet
    • Features: Tray Ceiling(s), Walk-In Closet(s)
    • Level: Second
    • Dimensions: 19 x 15
    Bedroom
    • Description: Flooring: Carpet
    • Features: Walk-In Closet(s)
    • Level: Second
    • Dimensions: 13 x 11
    Bedroom
    • Description: Flooring: Carpet
    • Features: Walk-In Closet(s)
    • Level: Second
    • Dimensions: 13 x 11
    Primary bathroom
    • Description: Flooring: Ceramic Tile
    • Level: Second
    • Dimensions: 9 x 7
    Dining room
    • Description: Open to kitchen and family room. Sliding glass door to patio,Flooring: Ceramic Tile
    • Level: First
    • Dimensions: 12 x 9
    Eat in kitchen
    • Features: Laminate Counters, Window Treatments
    • Level: First
    • Dimensions: 14 x 10
    Family room
    • Description: Open to dinette and kitchen,Flooring: Luxury Vinyl Tile
    • Features: Window Treatments
    • Level: First
    • Dimensions: 16 x 15
    Laundry
    • Description: Flooring: Ceramic Tile
    • Level: Second
    • Dimensions: 7 x 5
    Living room
    • Description: Can also be used as an office for those who work from home.,Flooring: Luxury Vinyl Tile
    • Features: Window Treatments
    • Level: First
    • Dimensions: 16 x 12
    Recreation
    • Description: Flooring: Carpet
    • Level: Lower
    • Dimensions: 19 x 27
    Heating
    • Forced Air, Gas
    Cooling
    • Central Air, Electric
    Appliances
    • Included: Disposal, Microwave, Range, Refrigerator, Water Softener
    • Laundry: Inside, Upper Level
    Features
    • Windows: Insulated Windows, Window Treatments
    • Basement: Full,Partially Finished
    • Has fireplace: No
    Interior area
    • Total structure area: 2,707
    • Total interior livable area: 2,707 sqft
    • Finished area above ground: 2,194
    • Finished area below ground: 513

    Property

    Parking
    • Parking features: Attached, Driveway, Electricity, Electric Vehicle Charging Station(s), Garage, Kitchen Level, Paved
    • Attached garage spaces: 2
    Features
    • Levels: Two
    • Stories: 2
    • Patio & porch: Covered, Patio
    • Has view: Yes
    • View description: Trees/Woods
    Lot
    • Size: 4,321 Square Feet
    • Features: Back Yard
    Details
    • Parcel number: 09503380

    Construction

    Type & style
    • Home type: SingleFamily
    • Architectural style: Colonial
    • Property subtype: Single Family Residence
    Materials
    • Vinyl Siding
    • Roof: Asphalt,Fiberglass
    Condition
    • Year built: 2010

    Utilities & green energy

    • Sewer: Public Sewer
    • Water: Public
    Green energy
    • Energy efficient items: Appliances

    Community & HOA

    Community
    • Security: Carbon Monoxide Detector(s), Smoke Detector(s)
    • Subdivision: Fulton Lndgs
    HOA
    • Has HOA: Yes
    • Services included: Common Area Maintenance, Maintenance Grounds, Maintenance Structure, Snow Removal, Trash
    • HOA fee: $215 monthly
    • HOA name: Fulton Landings
    Location
    • Region: Canal Fulton

    Financial & listing details

    • Price per square foot: $123/sqft
    • Tax assessed value: $326,700
    • Annual tax amount: $4,041
    • Date on market: 3/5/2025
    • Cumulative days on market: 79 days
    • Listing agreement: Exclusive Right To Sell
    • Listing terms: Cash,Conventional,VA Loan

    Price history

    DateEventPrice
    6/25/2025Sold$334,000-1.7%$123/sqft
    Source: Public Record Report a problem
    5/23/2025Pending sale$339,900$126/sqft
    Source: MLS Now #5104331 Report a problem
    4/7/2025Contingent$339,900$126/sqft
    Source: MLS Now #5104331 Report a problem
    3/5/2025Listed for sale$339,900+3%$126/sqft
    Source: MLS Now #5104331 Report a problem
    9/30/2024Listing removed$329,900$122/sqft
    Source: MLS Now #5043812 Report a problem
    9/4/2024Price change$329,900-2.9%$122/sqft
    Source: MLS Now #5043812 Report a problem
    6/27/2024Price change$339,900-2.9%$126/sqft
    Source: MLS Now #5043812 Report a problem
    6/5/2024Listed for sale$350,000+33.6%$129/sqft
    Source: MLS Now #5043812 Report a problem
    11/21/2022Sold$262,000-2.9%$97/sqft
    Source: MLS Now #4370378 Report a problem
    10/25/2022Pending sale$269,900$100/sqft
    Source: MLS Now #4370378 Report a problem
    10/7/2022Price change$269,900-6.9%$100/sqft
    Source: MLS Now #4370378 Report a problem
    9/7/2022Price change$289,900-3.3%$107/sqft
    Source: MLS Now #4370378 Report a problem
    6/9/2022Price change$299,900-3.2%$111/sqft
    Source: MLS Now #4370378 Report a problem
    5/19/2022Price change$309,900-8.8%$114/sqft
    Source: MLS Now #4370378 Report a problem
    5/6/2022Listed for sale$339,900+21.4%$126/sqft
    Source: MLS Now #4370378 Report a problem
    5/4/2022Sold$280,000+56.4%$103/sqft
    Source: Public Record Report a problem
    3/22/2013Sold$179,000$66/sqft
    Source: Public Record Report a problem

    Public tax history

    YearProperty taxesTax assessment
    2024$4,041 +20.2%$114,350 +30.5%
    2023$3,363 -0.8%$87,610
    2022$3,391 -0.3%$87,610
    2021$3,401 +14.8%$87,610 +26.3%
    2020$2,963 $69,340
    2019$2,963 $69,340
    2018$2,963 +4.4%$69,340 +9%
    2017$2,837 +3.7%$63,630 +4.8%
    2016$2,736 +2%$60,700
    2015$2,682 $60,700 +3.5%
    2014$2,682 +86.4%$58,670
    2013$1,439 $58,670 -4.2%
    2012-- $61,260 +6.9%
    2011-- $57,330 +1897.6%
    2010-- $2,870
    2009$125 +212.5%--
    2008$40 --
    Find assessor info on the county website

    Neighborhood: 44614

    Nearby schools

    GreatSchools rating
    Schools provided by the listing agent
    • District: Northwest LSD Stark- 7612

    Source: MLS Now. This data may not be complete. We recommend contacting the local school district to confirm school assignments for this home.

    Get a cash offer in 3 minutes
    Find out how much your home could sell for in as little as 3 minutes with a no-obligation cash offer.
    Estimated market value
    $346,900
    Get a cash offer in 3 minutes
    Find out how much your home could sell for in as little as 3 minutes with a no-obligation cash offer.
    Estimated market value
    $346,900