Skip main navigation
Pending
  • $729,405

    305 Arboretum Ct, Akron, OH 44333

    6beds
    4,311sqft
    : 
    Loading
    Get pre-qualified
    Single Family Residence
    Built in ----
    10,018 Square Feet Lot
    $-- Zestimate®
    $169/sqft
    $38/mo HOA

    What's special

    Gas fireplaceOversized islandPrivate officeOpen-concept layoutSecond-floor game roomElegant granite countertopsSpacious three-car garage

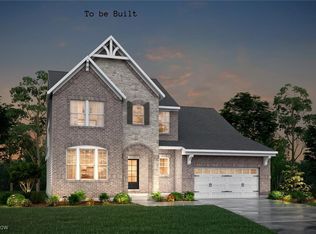
    Introducing the stunning Vanderburgh floor plan by Drees Homes — a thoughtfully designed home that perfectly blends luxury, comfort, and functionality. From the moment you arrive, the inviting covered front porch welcomes guests with warmth and charm, while the spacious three-car garage provides ample room for vehicles, storage, and hobbies. Step inside to discover an open-concept layout ideal for both everyday living and entertaining. The gourmet chef's kitchen is the heart of the home, featuring elegant granite countertops, an oversized island and soft close cabinetry. Whether hosting holiday gatherings or casual dinners, this space is designed to impress.Unwind after a long day on the covered back porch and enjoy cozy evenings by the gas fireplace. Working from home is effortless with a private office tucked away from the main living areas, offering the quiet and focus you need. Upstairs, you'll find four generously sized bedrooms and three full bathrooms — ensuring comfort and convenience for everyone. The second-floor game room creates the perfect space for fun and relaxation, while the finished basement with 9-foot ceilings is ready for movie nights, entertaining, or additional living space. With exceptional design, abundant space, and luxurious finishes throughout, this home truly has it all. Don’t miss your opportunity — this one won't last! Home is to be built. Photo for illustration purposes.
    140 days
    |
    11
    |
    0
    |

    Zillow last checked:

    Listing updated:

    Listed by:

    Sylvia Incorvaia 216-316-1893 sylvia@incteamrealestate.com,

    EXP Realty, LLC.

    Source: MLS Now,MLS#: 5190154MLS LogoOriginating MLS: Akron Cleveland Association of REALTORS

      Facts & features

      Interior

      Bedrooms & bathrooms
      • Bedrooms: 6
      • Bathrooms: 7
      • Full bathrooms: 5
      • 1/2 bathrooms: 2
      • Main level bathrooms: 2
      Primary bedroom
      • Level: Second
      Bedroom
      • Level: Second
      Bedroom
      • Level: Second
      Bedroom
      • Level: Second
      Bonus room
      • Level: Second
      Dining room
      • Level: First
      Family room
      • Level: First
      Kitchen
      • Description: Flooring: Luxury Vinyl Tile
      • Level: First
      Laundry
      • Level: Second
      Recreation
      • Level: Lower
      Heating
      • Forced Air, Gas
      Cooling
      • Central Air
      Appliances
      • Included: Cooktop, Dishwasher, Disposal, Microwave
      • Laundry: Upper Level
      Features
      • Double Vanity, Entrance Foyer, Eat-in Kitchen, His and Hers Closets, Kitchen Island, Multiple Closets, Open Floorplan, Pantry, Storage, Walk-In Closet(s)
      • Windows: Low-Emissivity Windows
      • Basement: Full,Partially Finished
      • Number of fireplaces: 2
      • Fireplace features: Family Room, Gas
      Interior area
      • Total structure area: 4,311
      • Total interior livable area: 4,311 sqft
      • Finished area above ground: 3,360
      • Finished area below ground: 951

      Property

      Parking
      • Total spaces: 3
      • Parking features: Attached, Garage, Garage Door Opener
      • Attached garage spaces: 3
      Features
      • Levels: Two
      • Stories: 2
      • Patio & porch: Rear Porch, Covered, Porch
      Lot
      • Size: 10,018 Square Feet
      • Features: Back Yard, Front Yard
      Details
      • Parcel number: 0904525
      • Special conditions: Builder Owned

      Construction

      Type & style
      • Home type: SingleFamily
      • Architectural style: Colonial
      • Property subtype: Single Family Residence
      Materials
      • Brick, Vinyl Siding
      • Roof: Asphalt,Fiberglass
      Condition
      • To Be Built
      Details
      • Builder name: Drees Homes
      • Warranty included: Yes

      Utilities & green energy

      • Sewer: Public Sewer
      • Water: Public

      Community & HOA

      Community
      • Subdivision: Rosemont Retreat
      HOA
      • Has HOA: Yes
      • Services included: Common Area Maintenance
      • HOA fee: $450 annually
      • HOA name: Gables Management
      Location
      • Region: Akron

      Financial & listing details

      • Price per square foot: $169/sqft
      • Date on market: 3/2/2026
      • Cumulative days on market: 71 days
      • Listing terms: Cash,Conventional,FHA,VA Loan

        Estimated market value

        Not available

        Estimated sales range

        Not available

        Not available

        Price history

        DateEventPrice
        3/6/2026Pending sale$729,405$169/sqft
        Source: MLS Now #5190154 Report a problem
        3/2/2026Listed for sale$729,405$169/sqft
        Source: MLS Now #5190154 Report a problem

        Public tax history

        Tax history is unavailable.

        Monthly payment

        Est. payment

        Payment breakdown

        Explore the cost of this home by adjusting the details. Changes won't be saved.
        All calculations are estimates and provided by Zillow, Inc. for informational purposes only. Actual amounts may vary.
        HOA fees may include property taxes on listings classified as Co-Ops. Contact the listing agent and/or owner for fee details.
        Mortgage interest rates are dependent on a number of factors, including credit score, down payment, and repayment length. Interest rate data provided by Zillow Group Marketplace, Inc. as of 1/1/1970 from various mortgage lenders with which we have lead or other similar arrangements; the Estimated Payment is an average of those rates.
        See how much you could borrow to make a competitive offer.

        Climate risks

        Neighborhood: 44333

        Getting around

        34 / 100
        Car-Dependent
        26 / 100
        Some Transit
        27 / 100
        Somewhat Bikeable

        Nearby schools

        GreatSchools rating
        Schools provided by the listing agent
        • District: Copley-Fairlawn CSD - 7703

        Source: MLS Now. This data may not be complete. We recommend contacting the local school district to confirm school assignments for this home.

        A local agent can set up tours, give advice and negotiate with sellers.

        Browse local experts

        Similar homes