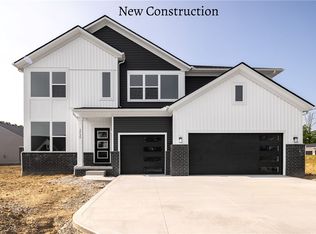
Welcome to Rosemont Retreat where thoughtful design meets elevated living in Fairlawn. This newly completed Drees masterpiece, The Haley, offers the convenience of a first-floor primary suite & effortless style throughout. Commanding attention on a generous quarter-acre corner lot, the home’s dramatic dark exterior w/ crisp white accents sets a bold, modern tone. A 3 car front-entry garage & manicured surroundings complete its impressive curb appeal. Step inside & experience an open-concept layout designed for comfort & connection. The 2 story dining room framed by a wall of windows brings in natural light creating a sense of openness. Entertain w/ ease from the gourmet kitchen, showcasing burlap-toned cabinetry, quartz countertops, a gas range, luxury vinyl plank flooring, & an elegant tile backsplash. The family room offers a warm yet contemporary atmosphere w/ its tray ceiling, crown molding, & sleek linear electric fireplace perfect for cozy evenings or casual gatherings. Seamless indoor-outdoor living is yours w/ a covered outdoor retreat just off the dining area, already outfitted with a 60-inch ceiling fan to keep you comfortable as you enjoy breathtaking city views from your private perch. The primary suite on the main level is a true sanctuary, featuring a luxurious bath w/ a full-tile super shower, frameless glass doors, matte black hardware, & generous closet space. Upstairs, 2 additional bedrooms offer privacy & flexibility. The finished lower level w/ 9-ft foundation walls & a recreation room provides even more space to entertain or unwind. Designer details abound: Agreeable Gray walls, Pure White trim, craftsman wainscoting, metal spindle stair railing, & upgraded light fixtures; including stylish chandeliers giving this home the feel of a custom model. This is low-maintenance luxury designed for the way you live now—elegant, comfortable, and completely move-in ready. Schedule your private showing today and elevate your lifestyle at Rosemont Retreat.
Closed
$655,000
304 Arboretum Ct, Akron, OH 44333
3beds
3,356sqft
Single Family Residence
Built in 2024
0.26 Acres Lot
$676,900 Zestimate®
$195/sqft
$2,956 Estimated rent
Home value
$676,900
Estimated sales range
Not available
$2,956/mo
Zestimate® history
Owner options
List your home for rent
$2,956/mo
Rent Zestimate®
Find your next renter with Zillow Rental Manager. Plus, with online applications, you can quickly screen prospective tenants – for free.
$2,956/mo
Rent Zestimate®
Refinance and save
$4,016/mo
Est. payment
Refinancing to a lower rate could help reduce your monthly payments and save thousands over the life of the loan.
$4,016/mo
Est. payment
Explore your selling options
Work with a Zillow partner agent
Leverage their expertise and Zillow's premium Showcase listings to get your home seen by more buyers.
Get startedList with your own agent
Get your home in front of millions of buyers by listing it on Zillow.
Learn how to do itSell it yourself
Take full control of how buyers see your home on Zillow by listing For Sale by Owner (FSBO).
List your homeWhat's special
Stylish chandeliersBreathtaking city viewsOpen-concept layoutRecreation roomCrown moldingCorner lotElegant tile backsplash
Zillow last checked:
Listing updated:
Listed by:
Sylvia Incorvaia sylvia@incteamrealestate.com216-316-1893,
EXP Realty, LLC.
Bought with:
Laurie Morgan Schrank, 323266
Keller Williams Chervenic Rlty
Aaron Rich, 2017001948
Keller Williams Chervenic Rlty
Source: MLS Now,MLS#: 5129555 Originating MLS: Akron Cleveland Association of REALTORS
Originating MLS: Akron Cleveland Association of REALTORSFacts & features
Interior
Bedrooms & bathrooms
- Bedrooms: 3
- Bathrooms: 3
- Full bathrooms: 2
- 1/2 bathrooms: 1
- Main level bathrooms: 2
- Main level bedrooms: 1
Primary bedroom
- Description: Flooring: Carpet
- Features: Primary Downstairs, Walk-In Closet(s)
- Level: First
- Dimensions: 16 x 13
Bedroom
- Description: Flooring: Carpet
- Level: Second
- Dimensions: 12 x 14
Bedroom
- Description: Flooring: Carpet
- Features: Walk-In Closet(s)
- Level: Second
- Dimensions: 14 x 11
Dining room
- Description: Flooring: Luxury Vinyl Tile
- Level: First
- Dimensions: 12 x 12
Entry foyer
- Description: Flooring: Luxury Vinyl Tile
- Level: First
Family room
- Description: Flooring: Luxury Vinyl Tile
- Features: Tray Ceiling(s), Fireplace
- Level: First
- Dimensions: 17 x 16
Kitchen
- Description: Flooring: Luxury Vinyl Tile
- Level: First
Laundry
- Description: Flooring: Luxury Vinyl Tile
- Level: First
Office
- Description: Flooring: Carpet
- Level: First
- Dimensions: 19 x 11
Pantry
- Description: Flooring: Luxury Vinyl Tile
- Level: First
Recreation
- Description: Flooring: Carpet
- Level: Lower
- Dimensions: 28 x 16
Heating
- Forced Air, Gas
Cooling
- Central Air
Appliances
- Laundry: Electric Dryer Hookup, Inside, Main Level, Laundry Room
Features
- Tray Ceiling(s), Double Vanity, Kitchen Island, Primary Downstairs, Open Floorplan, Pantry, Recessed Lighting, Storage, Smart Thermostat, Walk-In Closet(s)
- Windows: Low-Emissivity Windows, Screens
- Basement: Full,Partially Finished
- Number of fireplaces: 1
- Fireplace features: Electric, Family Room
Interior area
- Total structure area: 3,356
- Total interior livable area: 3,356 sqft
- Finished area above ground: 2,586
- Finished area below ground: 770
Property
Parking
- Total spaces: 3
- Parking features: Attached, Concrete, Garage Faces Front, Garage, Garage Door Opener, Inside Entrance
- Attached garage spaces: 3
Features
- Levels: Two
- Stories: 2
- Patio & porch: Covered, Front Porch, Patio
Lot
- Size: 0.26 Acres
- Features: < 1/2 Acre, Back Yard, Corner Lot, Flat, Front Yard, Level, Rectangular Lot
Details
- Parcel number: 0904482
- Special conditions: Builder Owned
Construction
Type & style
- Home type: SingleFamily
- Architectural style: Colonial
- Property subtype: Single Family Residence
Materials
- Stone, Vinyl Siding
- Roof: Shingle
Condition
- New Construction
- New construction: Yes
- Year built: 2024
Details
- Builder name: Drees Homes
Utilities & green energy
- Sewer: Public Sewer
- Water: Public
Community & HOA
Community
- Subdivision: Rosemont Retreat
HOA
- Has HOA: Yes
- Services included: Common Area Maintenance
- HOA fee: $450 annually
- HOA name: Gables Management
Location
- Region: Akron
Financial & listing details
- Price per square foot: $195/sqft
- Date on market: 6/9/2025
- Cumulative days on market: 257 days
- Listing terms: Cash,Conventional,FHA,VA Loan
Price history
| Date | Event | Price |
|---|---|---|
| 7/17/2025 | Sold | $655,000-2.9%$195/sqft |
Source:  MLS Now #5129555 Report a problem MLS Now #5129555 Report a problem | ||
| 6/24/2025 | Pending sale | $674,900$201/sqft |
Source: MLS Now #5129555 Report a problem | ||
| 5/12/2025 | Price change | $674,900-2.2%$201/sqft |
Source: MLS Now #5076556 Report a problem | ||
| 10/23/2024 | Price change | $689,900-2.8%$206/sqft |
Source:  Drees Homes Report a problem Drees Homes Report a problem | ||
| 9/15/2024 | Listed for sale | $709,900$212/sqft |
Source: Drees Homes Report a problem | ||
Public tax history
Tax history is unavailable.
Neighborhood: 44333
Nearby homes
- $706,7953 bd3 ba2.2k sqft312 Arboretum Ct, Akron, OH 44333Sold
- $650,0005 bd3 ba3.9k sqft3730 Overlook Ct, Akron, OH 44333Sold
- $835,308-- bd-- ba-- sqft320 Arboretum Ct, Akron, OH 44333Sold
- $34,660-- bd-- ba-- sqft3738 Overlook Ct, Akron, OH 44333Off Market
- $644,9003 bd3 ba3.1k sqft3719 Overlook Ct, Akron, OH 44333Sold
- $34,420-- bd-- ba-- sqft3727 Overlook Ct, Akron, OH 44333Off Market
- $679,9004 bd3 ba3.9k sqft3711 Overlook Ct, Akron, OH 44333Sold
- $729,4056 bd7 ba4.3k sqft305 Arboretum Ct, Akron, OH 44333Pending
Nearby schools
GreatSchools rating
- 7/10Herberich Primary Elementary SchoolGrades: K-4Distance: 2.1 mi
- 7/10Copley-Fairlawn Middle SchoolGrades: 5-8Distance: 2.1 mi
- 8/10Copley High SchoolGrades: 9-12Distance: 1.1 mi
Schools provided by the listing agent
- District: Copley-Fairlawn CSD - 7703
Source: MLS Now. This data may not be complete. We recommend contacting the local school district to confirm school assignments for this home.
Get a cash offer in 3 minutes
Find out how much your home could sell for in as little as 3 minutes with a no-obligation cash offer.
Estimated market value
$676,900
Get a cash offer in 3 minutes
Find out how much your home could sell for in as little as 3 minutes with a no-obligation cash offer.
Estimated market value
$676,900
- Ohio
- Summit County
- Copley
- 44333
- 304 Arboretum Ct
Nearby cities
Nearby neighborhoods
Nearby zip codes
Other Copley Topics
