Skip main navigation
Closed
  • $644,900

    3719 Overlook Ct, Akron, OH 44333

    3beds
    3,139sqft
    Single Family Residence
    Built in 2024
    9,583.2 Square Feet Lot
    $666,000 Zestimate®
    $205/sqft
    $2,847 Estimated rent

    Home value

    $666,000

    Estimated sales range

    Not available

    $2,847/mo

    Zestimate® history
    Loading
    Loading...

    Owner options

    List your home for rent

    $2,847/mo

    Rent Zestimate®

    Find your next renter with Zillow Rental Manager. Plus, with online applications, you can quickly screen prospective tenants – for free.

    Learn more

    $2,847/mo

    Rent Zestimate®

    Refinance and save

    $3,961/mo

    Est. payment

    Refinancing to a lower rate could help reduce your monthly payments and save thousands over the life of the loan.

    See today's rates

    $3,961/mo

    Est. payment

    Explore your selling options

    Work with a Zillow partner agent

    Leverage their expertise and Zillow's premium Showcase listings to get your home seen by more buyers.

    Get started

    List with your own agent

    Get your home in front of millions of buyers by listing it on Zillow.

    Learn how to do it

    Sell it yourself

    Take full control of how buyers see your home on Zillow by listing For Sale by Owner (FSBO).

    List your home

    What's special

    Gas fireplaceCraftsman baseboardsVaulted ceilingUtility sinkModern farmhouse lookSplit floorplanFinished recreation room
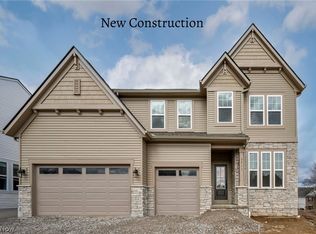

    Drees Homes presents Rosemont Retreat! Welcome to the highly sought after area of Fairlawn. This is our newest ranch, the Parkette! This home is oozing with curb appeal with a three-car garage and modern farmhouse look. Feel refreshed coming home to this beautifully appointed home with three bedrooms, a home office or formal dining room and finished recreation room in the basement. You can easily entertain guests in the kitchen, dining room and family room with this open concept plan. Jump for joy when you walk in and see the vaulted ceiling running from the kitchen through the Family Room! You will truly get a split floorplan as the three bedrooms are all on opposite corners of the home and one even has an ensuite bathroom. You can plan for the best hangouts in the neighborhood in your finished recreation room in the basement with 9-foot foundation walls. Snuggle up to the warm and cozy exterior gas fireplace on the Outdoor Living space or keep it cool with the patio ceiling fan for those hot summer nights. Feel like a chef in your new kitchen with warm burlap cabinets, gas range, tile backsplash and quartz countertops. Keep your bathrooms sparkling with granite countertops, luxury vinyl plank flooring and Moen matte black faucets. This laundry room is complete with a utility sink. No standard interior paint for this home, we upgraded all the rooms to a lovely Alabaster with Pure White trim. You get model quality with knockdown textured ceilings and a textured wall finish in your three-car garage. We didn’t forget to add some extra pizazz with craftsman baseboards and casings. Also, no weekend projects here because we already installed craftsman wainscoting in the foyer, family foyer, home office and back of the kitchen island. So, sit back and enjoy your new home because we’ve already hung the chandeliers and upgraded the bathroom light fixtures too!

    Zillow last checked:

    Listing updated:

    Listing Provided by:

    Sylvia Incorvaia sylvia@incteamrealestate.com216-316-1893,

    EXP Realty, LLC.

    Bought with:

    Shelly Blower, 2016002611

    Howard Hanna

    Source: MLS Now,MLS#: 5129552MLS LogoOriginating MLS: Akron Cleveland Association of REALTORS

    Facts & features

    Interior

    Bedrooms & bathrooms
    • Bedrooms: 3
    • Bathrooms: 3
    • Full bathrooms: 3
    • Main level bathrooms: 3
    • Main level bedrooms: 3
    Primary bedroom
    • Description: Flooring: Luxury Vinyl Tile
    • Level: First
    • Dimensions: 18 x 14
    Bedroom
    • Description: Flooring: Carpet
    • Level: First
    • Dimensions: 13 x 11
    Bedroom
    • Description: Flooring: Carpet
    • Level: First
    • Dimensions: 11 x 12
    Primary bathroom
    • Description: Flooring: Luxury Vinyl Tile
    • Features: Granite Counters, Walk-In Closet(s)
    • Level: First
    Dining room
    • Description: Flooring: Luxury Vinyl Tile
    • Level: First
    • Dimensions: 14 x 11
    Entry foyer
    • Description: Flooring: Luxury Vinyl Tile
    • Level: First
    Family room
    • Description: Flooring: Luxury Vinyl Tile
    • Features: Smart Thermostat, Vaulted Ceiling(s)
    • Level: First
    • Dimensions: 15 x 17
    Kitchen
    • Description: Flooring: Luxury Vinyl Tile
    • Features: Vaulted Ceiling(s)
    • Level: First
    Laundry
    • Description: Flooring: Luxury Vinyl Tile
    • Level: First
    Office
    • Description: Flooring: Luxury Vinyl Tile
    • Level: First
    • Dimensions: 11 x 12
    Pantry
    • Description: Flooring: Luxury Vinyl Tile
    • Level: First
    Recreation
    • Description: Flooring: Carpet
    • Level: Lower
    • Dimensions: 31 x 17
    Heating
    • Forced Air, Gas
    Cooling
    • Central Air
    Appliances
    • Laundry: Electric Dryer Hookup, Inside, Main Level, Laundry Room, Laundry Tub, Sink
    Features
    • Double Vanity, Granite Counters, Kitchen Island, Open Floorplan, Pantry, Recessed Lighting, Storage, Smart Thermostat, Vaulted Ceiling(s), Walk-In Closet(s)
    • Windows: Low-Emissivity Windows, Screens
    • Basement: Full,Partially Finished
    • Number of fireplaces: 1
    • Fireplace features: Gas, Outside
    Interior area
    • Total structure area: 3,139
    • Total interior livable area: 3,139 sqft
    • Finished area above ground: 2,280
    • Finished area below ground: 859

    Property

    Parking
    • Total spaces: 3
    • Parking features: Attached, Concrete, Garage Faces Front, Garage, Garage Door Opener, Inside Entrance
    • Attached garage spaces: 3
    Features
    • Levels: One
    • Stories: 1
    • Patio & porch: Covered, Patio
    Lot
    • Size: 9,583 sqft
    • Features: < 1/2 Acre, Back Yard, Flat, Front Yard, Interior Lot, Level, Rectangular Lot
    Details
    • Parcel number: 0904521
    • Special conditions: Builder Owned

    Construction

    Type & style
    • Home type: SingleFamily
    • Architectural style: Ranch
    • Property subtype: Single Family Residence
    Materials
    • Shake Siding, Stone, Vinyl Siding
    • Roof: Shingle
    Condition
    • New Construction
    • New construction: Yes
    • Year built: 2024
    Details
    • Builder name: Drees Homes

    Utilities & green energy

    • Sewer: Public Sewer
    • Water: Public

    Community & neighborhood

    Location
    • Region: Akron
    • Subdivision: Rosemont Retreat

    HOA & financial

    HOA
    • Has HOA: Yes
    • HOA fee: $450 annually
    • Services included: Common Area Maintenance
    • Association name: Gables Management, Inc

    Other

    Other facts
    • Listing terms: Cash,Conventional,VA Loan

    Price history

    DateEventPrice
    7/29/2025Sold$644,900-0.8%$205/sqft
    Source: MLS Now #5129552 Report a problem
    6/13/2025Pending sale$649,900$207/sqft
    Source: MLS Now #5129552 Report a problem
    1/13/2025Price change$649,900-4.4%$207/sqft
    Source: MLS Now #5071202 Report a problem
    10/23/2024Price change$679,900-2.9%$217/sqft
    Source: Drees Homes Report a problem
    9/15/2024Listed for sale$699,900+337.4%$223/sqft
    Source: Drees Homes Report a problem
    6/17/2024Sold$160,000$51/sqft
    Source: Public Record Report a problem

    Public tax history

    YearProperty taxesTax assessment
    2025$6,063 +1464.6%$36,370 +445.3%
    2024$387 $6,670
    2023-- --

    Find assessor info on the county website

    Neighborhood: 44333

    Nearby schools

    GreatSchools rating
    Schools provided by the listing agent
    • District: Copley-Fairlawn CSD - 7703

    Source: MLS Now. This data may not be complete. We recommend contacting the local school district to confirm school assignments for this home.

    Get a cash offer in 3 minutes
    Find out how much your home could sell for in as little as 3 minutes with a no-obligation cash offer.
    Estimated market value
    $666,000
    Get a cash offer in 3 minutes
    Find out how much your home could sell for in as little as 3 minutes with a no-obligation cash offer.
    Estimated market value
    $666,000