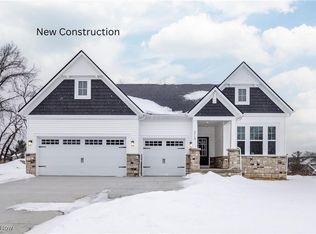
Home under construction. A thoughtfully designed Drees Homes ranch is coming to Rosemont Reserve in Fairlawn. With approximately 2,284 square feet, this home pairs the ease of single-level living with space for work, gathering, and quiet retreat. The floor plan centers on an open kitchen and dining area that flows into the family room, with a separate home office offering a dedicated place to focus. An outdoor living area extends the space beyond the main gathering rooms.
The private primary suite is joined by two additional bedrooms, three full bathrooms, and main-level laundry. A three-car attached garage includes additional storage space, while the full unfinished basement offers even more room for what comes next. Set on Overlook Court in the Copley-Fairlawn School District, this is an opportunity to make a new home your own from the start!
Photos are for illustrative purposes only.
Active
$623,900
3727 Overlook Ct, Akron, OH 44333
3beds
2,284sqft
Single Family Residence
Built in ----
9,748 Square Feet Lot
$-- Zestimate®
$273/sqft
$38/mo HOA
What's special
Separate home officeThree-car attached garagePrivate primary suiteSingle-level livingFamily roomTwo additional bedroomsMain-level laundry
- 21 days
- 489
- 39
Zillow last checked:
Listing updated:
Listed by:
Jose Medina 330-595-9811 jose@josesellshomes.com,
Keller Williams Legacy Group Realty
Source: MLS Now,MLS#: 5247521 Originating MLS: Stark Trumbull Area REALTORS
Originating MLS: Stark Trumbull Area REALTORSFacts & features
Interior
Bedrooms & bathrooms
- Bedrooms: 3
- Bathrooms: 3
- Full bathrooms: 3
- Main level bathrooms: 3
- Main level bedrooms: 3
Primary bedroom
- Description: Flooring: Carpet
- Level: First
- Dimensions: 18 x 14
Bedroom
- Description: Flooring: Carpet
- Level: First
- Dimensions: 13 x 11
Bedroom
- Description: Flooring: Carpet
- Level: First
- Dimensions: 12 x 11
Dining room
- Description: Flooring: Luxury Vinyl Tile
- Level: First
- Dimensions: 14 x 11
Kitchen
- Description: Flooring: Luxury Vinyl Tile
- Level: First
- Dimensions: 19 x 14
Living room
- Description: Flooring: Carpet
- Level: First
- Dimensions: 17 x 15
Heating
- Gas
Cooling
- Central Air
Appliances
- Included: Disposal, Microwave, Range
- Laundry: Main Level
Features
- Basement: Full,Unfinished
- Has fireplace: No
Interior area
- Total structure area: 2,284
- Total interior livable area: 2,284 sqft
- Finished area above ground: 2,284
Video & virtual tour
Property
Parking
- Total spaces: 3
- Parking features: Attached, Garage
- Attached garage spaces: 3
Features
- Levels: One
- Stories: 1
- Patio & porch: Rear Porch
Lot
- Size: 9,748 Square Feet
Details
- Parcel number: 0904520
- Special conditions: Builder Owned
Construction
Type & style
- Home type: SingleFamily
- Architectural style: Ranch
- Property subtype: Single Family Residence
Materials
- Brick, Vinyl Siding
- Roof: Asphalt,Fiberglass
Condition
- To Be Built
Details
- Builder name: Drees Homes
- Warranty included: Yes
Utilities & green energy
- Sewer: Public Sewer
- Water: Public
Green energy
- Energy efficient items: Appliances, Construction, HVAC, Insulation, Thermostat, Water Heater, Windows
Community & HOA
Community
- Security: Carbon Monoxide Detector(s), Smoke Detector(s)
HOA
- Has HOA: Yes
- Services included: Common Area Maintenance
- HOA fee: $450 annually
- HOA name: Rosemont Retreat
Location
- Region: Akron
Financial & listing details
- Price per square foot: $273/sqft
- Tax assessed value: $34,420
- Annual tax amount: $2,008
- Date on market: 9/24/2026
- Cumulative days on market: 22 days
- Listing terms: Cash,Conventional,FHA,VA Loan
Estimated market value
Not available
Estimated sales range
Not available
Not available
Price history
| Date | Event | Price |
|---|---|---|
| 9/24/2026 | Listed for sale | $623,900$273/sqft |
Source:  MLS Now #5247521 Report a problem MLS Now #5247521 Report a problem | ||
Public tax history
| Year | Property taxes | Tax assessment |
|---|---|---|
| 2025 | $2,008 +418.3% | $12,050 +80.7% |
| 2024 | $387 | $6,670 |
| 2023 | -- | -- |
Find assessor info on the county website
Monthly payment
Est. payment
Payment breakdown
Explore the cost of this home by adjusting the details. Changes won't be saved.Climate risks
Neighborhood: 44333
Nearby schools
Schools provided by the listing agent
- District: Copley-Fairlawn CSD - 7703
Source: MLS Now. This data may not be complete. We recommend contacting the local school district to confirm school assignments for this home.
Similar homes
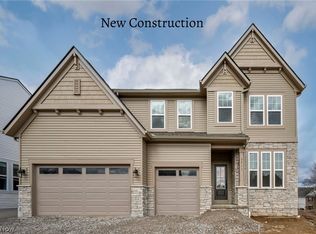
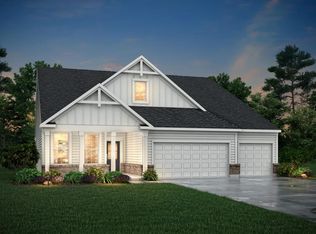
- from $623,9003 bd3 ba2.2k sqftPARKETTE Plan, Rosemont Retreat, Fairlawn, OH 44333New Construction
 Drees Homes
 - $499,0004 bd4 ba3.3k sqft3407 Bancroft Rd, Akron, OH 44333For Sale
 MLS ID #5253628, Nicholas J Huscroft, Chosen Real Estate Group. MLS Now
 - $595,0003 bd3 ba2.2k sqft3866 Woodthrush Rd, Akron, OH 44333For Sale By Owner

- $625,0003 bd3 ba2.3k sqft3622 Ira Rd, Akron, OH 44333For Sale
 MLS ID #5238756, Laura H Duryea, Berkshire Hathaway HomeServices Stouffer Realty. MLS Now
