Skip main navigation
Pending
  • $706,880

    3855 Overlook Ct, Akron, OH 44333

    4beds
    3,445sqft
    : 
    Loading
    Get pre-qualified
    Single Family Residence
    Built in ----
    10,454 Square Feet Lot
    $-- Zestimate®
    $205/sqft
    $38/mo HOA

    What's special

    Oversized islandSoft close cabinetsLarge cul-de-sac homesite
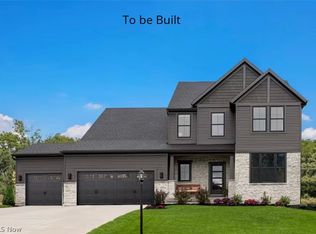
    Welcome to the Vanderburgh plan by Drees Homes, located in the desirable Rosemont Retreat community. This exceptional location offers convenient access to shopping, dining, and major highways. Situated on a large cul-de-sac homesite, the Vanderburgh boasts impressive curb appeal with a timeless brick and stone façade. The three-car garage provides ample space for storage or a prized classic vehicle. Inside, expansive windows fill the home with natural light, highlighting the open-concept design that is ideal for both everyday living and entertaining. The chef's kitchen is a true centerpiece, featuring stainless steel appliances, an oversized island and soft close cabinets. A walk-in pantry with wood shelving offers abundant space for small appliances and bulk shopping. A private home office is thoughtfully tucked away, with rear-facing windows that overlook the serene backyard—perfect for working from home in comfort and quiet. Upstairs, a spacious game room sets the stage for family movie or game nights. Each bedroom is generously sized, while the primary suite impresses with a spa-inspired bathroom designed for relaxation. This home is to be built to customer specifications. Photo for illustration purposes.
    170 days
    |
    6
    |
    0
    |

    Zillow last checked:

    Listing updated:

    Listed by:

    Sylvia Incorvaia 216-316-1893 sylvia@incteamrealestate.com,

    EXP Realty, LLC.

    Source: MLS Now,MLS#: 5182274MLS LogoOriginating MLS: Akron Cleveland Association of REALTORS

      Facts & features

      Interior

      Bedrooms & bathrooms
      • Bedrooms: 4
      • Bathrooms: 3
      • Full bathrooms: 2
      • 1/2 bathrooms: 1
      • Main level bathrooms: 1
      Primary bedroom
      • Features: Walk-In Closet(s)
      • Level: Second
      • Dimensions: 16 x 18
      Bedroom
      • Level: Second
      • Dimensions: 12 x 14
      Bedroom
      • Level: Second
      • Dimensions: 13 x 12
      Bedroom
      • Level: Second
      • Dimensions: 13 x 13
      Bonus room
      • Level: Second
      • Dimensions: 16 x 17
      Dining room
      • Level: First
      • Dimensions: 11 x 15
      Family room
      • Level: First
      • Dimensions: 21 x 16
      Kitchen
      • Level: First
      Laundry
      • Level: First
      Heating
      • Forced Air, Gas
      Cooling
      • Central Air
      Appliances
      • Included: Dishwasher, Disposal, Microwave, Range
      • Laundry: Upper Level
      Features
      • Double Vanity, His and Hers Closets, Kitchen Island, Multiple Closets, Open Floorplan, Pantry, Storage, Walk-In Closet(s)
      • Windows: Low-Emissivity Windows, Screens
      • Basement: Full
      • Number of fireplaces: 1
      Interior area
      • Total structure area: 3,445
      • Total interior livable area: 3,445 sqft
      • Finished area above ground: 3,445

      Property

      Parking
      • Total spaces: 3
      • Parking features: Attached, Garage, Garage Door Opener
      • Attached garage spaces: 3
      Features
      • Levels: Two
      • Stories: 2
      • Patio & porch: Rear Porch, Covered
      Lot
      • Size: 10,454 Square Feet
      • Features: < 1/2 Acre, Back Yard, Front Yard, Rectangular Lot
      Details
      • Parcel number: TBD
      • Special conditions: Builder Owned

      Construction

      Type & style
      • Home type: SingleFamily
      • Architectural style: Colonial
      • Property subtype: Single Family Residence
      Materials
      • Brick, Vinyl Siding
      • Roof: Asphalt,Fiberglass
      Condition
      • To Be Built
      Details
      • Builder name: Drees Homes
      • Warranty included: Yes

      Utilities & green energy

      • Sewer: Public Sewer
      • Water: Public

      Community & HOA

      Community
      • Subdivision: Rosemont Retreat
      HOA
      • Has HOA: Yes
      • Services included: Common Area Maintenance
      • HOA fee: $450 annually
      • HOA name: Gables Management
      Location
      • Region: Akron

      Financial & listing details

      • Price per square foot: $205/sqft
      • Tax assessed value: $34,940
      • Annual tax amount: $2,039
      • Date on market: 1/19/2026
      • Cumulative days on market: 59 days
      • Listing terms: Cash,Conventional,FHA,VA Loan

        Estimated market value

        Not available

        Estimated sales range

        Not available

        Not available

        Price history

        DateEventPrice
        1/20/2026Pending sale$706,880$205/sqft
        Source: MLS Now #5182274 Report a problem
        1/19/2026Listed for sale$706,880$205/sqft
        Source: MLS Now #5182274 Report a problem

        Public tax history

        YearProperty taxesTax assessment
        2025$2,039 +386.1%$12,230 +69.4%
        2024$419 $7,220
        2023-- --

        Find assessor info on the county website

        Monthly payment

        Est. payment

        Payment breakdown

        Explore the cost of this home by adjusting the details. Changes won't be saved.
        All calculations are estimates and provided by Zillow, Inc. for informational purposes only. Actual amounts may vary.
        HOA fees may include property taxes on listings classified as Co-Ops. Contact the listing agent and/or owner for fee details.
        Mortgage interest rates are dependent on a number of factors, including credit score, down payment, and repayment length. Interest rate data provided by Zillow Group Marketplace, Inc. as of 1/1/1970 from various mortgage lenders with which we have lead or other similar arrangements; the Estimated Payment is an average of those rates.
        See how much you could borrow to make a competitive offer.

        Climate risks

        Neighborhood: 44333

        Getting around

        33 / 100
        Car-Dependent
        27 / 100
        Some Transit
        30 / 100
        Somewhat Bikeable

        Nearby schools

        GreatSchools rating
        Schools provided by the listing agent
        • District: Copley-Fairlawn CSD - 7703

        Source: MLS Now. This data may not be complete. We recommend contacting the local school district to confirm school assignments for this home.

        A local agent can set up tours, give advice and negotiate with sellers.

        Browse local experts

        Similar homes

        Skip to the end of the carouselSkip to the beginning of the carousel