Welcome Home to Sutton Hall and the Final Offering in this Spectacular Luxury Townhome Community. The 20th of 20, this roughly 3200 Square Foot Interior Townhome is loaded with features and will be ready for occupancy by Year's End! The main floor features luxury hardwood flooring throughout! The dramatic 2-story foyer welcomes you in and draws you into the main living area that is a lovely open space where entertaining is the primary focus! The gourmet kitchen features quarts counter tops on and exceptionally large kitchen island. Storage is in great supply with the extensive cabinetry that all but surround the room. The formal dining room is offset by a wonderful covered lanai that is accessed through 3 panel sliding glass doors. The primary suite is exceptional and is on the 2nd floor. The large primary bath has a walk-in shower and separate soaking tub. And, you have to see the huge owner's closet. The 2 additional guest suites are quite spacious and could be office space or true guest rooms. All of the selections have been made and this luxury townhome could be perfect for you.
Closed
$1,200,000
305 Audrey Pl #7, Charlotte, NC 28226
3beds
3,233sqft
Townhouse
Built in 2026
0.09 Acres Lot
$1,200,400 Zestimate®
$371/sqft
$3,832 Estimated rent
Home value
$1,200,400
$1.12M - $1.28M
$3,832/mo
Zestimate® history
Owner options
List your home for rent
$3,832/mo
Rent Zestimate®
Find your next renter with Zillow Rental Manager. Plus, with online applications, you can quickly screen prospective tenants – for free.
$3,832/mo
Rent Zestimate®
Refinance and save
$7,465/mo
Est. payment
Refinancing to a lower rate could help reduce your monthly payments and save thousands over the life of the loan.
$7,465/mo
Est. payment
Explore your selling options
Work with a Zillow partner agent
Leverage their expertise and Zillow's premium Showcase listings to get your home seen by more buyers.
Get startedList with your own agent
Get your home in front of millions of buyers by listing it on Zillow.
Learn how to do itSell it yourself
Take full control of how buyers see your home on Zillow by listing For Sale by Owner (FSBO).
List your homeWhat's special
Gourmet kitchenWalk-in showerSeparate soaking tubLarge primary bathCovered lanaiExtensive cabinetryLuxury hardwood flooring
Zillow last checked:
Listing updated:
Listed by:
Samuel Grogan sgrogan@cbcarolinas.com,
Coldwell Banker Realty,
Wendy Dickinson,
Coldwell Banker Realty
Bought with:
Amie Lam
Stephen Cooley Real Estate
Source: Canopy MLS as distributed by MLS GRID,MLS#: 4310399
Facts & features
Interior
Bedrooms & bathrooms
- Bedrooms: 3
- Bathrooms: 4
- Full bathrooms: 3
- 1/2 bathrooms: 1
Primary bedroom
- Level: Upper
Bedroom s
- Level: Upper
Bathroom half
- Level: Main
Bathroom full
- Level: Upper
Dining room
- Level: Main
Great room
- Level: Main
Kitchen
- Level: Main
Laundry
- Level: Main
Loft
- Level: Upper
Other
- Level: Main
Heating
- Forced Air, Natural Gas, Zoned
Cooling
- Ceiling Fan(s), Central Air, Zoned
Appliances
- Included: Dishwasher, Disposal, Exhaust Hood, Gas Oven, Gas Range, Gas Water Heater, Microwave, Plumbed For Ice Maker, Refrigerator with Ice Maker, Self Cleaning Oven, Tankless Water Heater
- Laundry: Electric Dryer Hookup, Utility Room, Laundry Room, Main Level
Features
- Built-in Features, Drop Zone, Soaking Tub, Kitchen Island, Open Floorplan, Pantry, Walk-In Closet(s), Walk-In Pantry
- Flooring: Tile, Wood
- Doors: Insulated Door(s), Pocket Doors
- Windows: Insulated Windows
- Has basement: No
- Attic: Pull Down Stairs
- Fireplace features: Gas Log, Great Room
Interior area
- Total structure area: 3,233
- Total interior livable area: 3,233 sqft
- Finished area above ground: 3,233
- Finished area below ground: 0
Property
Parking
- Total spaces: 2
- Parking features: Driveway, Attached Garage, Garage Door Opener, Garage Faces Front, Garage on Main Level
- Attached garage spaces: 2
- Has uncovered spaces: Yes
Features
- Levels: Two
- Stories: 2
- Entry location: Main
- Patio & porch: Covered, Front Porch, Patio
- Exterior features: In-Ground Irrigation, Lawn Maintenance
Lot
- Size: 0.09 Acres
- Features: Level, Paved, Private
Details
- Parcel number: 18727417
- Zoning: UR
- Special conditions: Standard
Construction
Type & style
- Home type: Townhouse
- Architectural style: European
- Property subtype: Townhouse
Materials
- Brick Full
- Foundation: Slab
Condition
- New construction: Yes
- Year built: 2026
Details
- Builder model: 33C
- Builder name: Queen City Contractors
Utilities & green energy
- Sewer: Public Sewer
- Water: City
- Utilities for property: Cable Available
Community & HOA
Community
- Features: Pond, Walking Trails
- Subdivision: Sutton Hall
HOA
- Has HOA: Yes
- HOA fee: $405 monthly
- HOA name: CLT Prime Properties
- HOA phone: 678-480-2643
Location
- Region: Charlotte
Financial & listing details
- Price per square foot: $371/sqft
- Tax assessed value: $634,200
- Date on market: 10/7/2025
- Cumulative days on market: 89 days
- Listing terms: Cash,Conventional
- Road surface type: Concrete, Paved
Price history
| Date | Event | Price |
|---|---|---|
| 2/13/2026 | Sold | $1,200,000-4%$371/sqft |
Source:  Canopy MLS as distributed by MLS GRID #4310399 Report a problem Canopy MLS as distributed by MLS GRID #4310399 Report a problem | ||
| 10/7/2025 | Listed for sale | $1,250,000+11.1%$387/sqft |
Source: Canopy MLS as distributed by MLS GRID #4310399 Report a problem | ||
| 10/12/2024 | Listing removed | $1,125,000$348/sqft |
Source: Canopy MLS as distributed by MLS GRID #3794861 Report a problem | ||
| 10/11/2024 | Price change | $1,125,000+2.3%$348/sqft |
Source: Canopy MLS as distributed by MLS GRID #3794861 Report a problem | ||
| 1/20/2024 | Price change | $1,100,000+15.8%$340/sqft |
Source: Canopy MLS as distributed by MLS GRID #3794861 Report a problem | ||
| 2/8/2023 | Pending sale | $950,000$294/sqft |
Source: Canopy MLS as distributed by MLS GRID #3794861 Report a problem | ||
| 2/7/2023 | Listing removed | -- |
Source: Canopy MLS as distributed by MLS GRID #3794861 Report a problem | ||
| 10/11/2021 | Pending sale | $950,000$294/sqft |
Source: Canopy MLS as distributed by MLS GRID #3794861 Report a problem | ||
| 10/11/2021 | Listed for sale | $950,000$294/sqft |
Source: Canopy MLS as distributed by MLS GRID #3794861 Report a problem | ||
Public tax history
Tax history is unavailable.
Neighborhood: Olde Providence North
Nearby homes
- $1,200,0003 bd3 ba3.3k sqft305 Audrey Pl, Charlotte, NC 28226Sold
- $1,118,8414 bd5 ba3.2k sqft313 Audrey Pl #5, Charlotte, NC 28226Sold
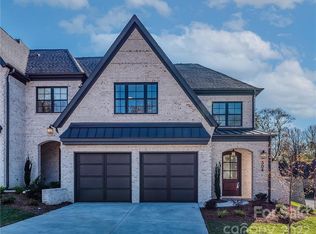
- $1,059,5003 bd3 ba3k sqft309 Audrey Pl, Charlotte, NC 28226Sold
- $1,256,5004 bd5 ba4k sqft301 Audrey Pl, Charlotte, NC 28226Sold
- $1,256,0274 bd5 ba4k sqft301 Audrey Pl #8, Charlotte, NC 28226Sold
- $1,119,0004 bd4 ba3.3k sqft313 Audrey Pl, Charlotte, NC 28226Sold
- $1,059,2833 bd4 ba2.8k sqft309 Audrey Pl #6, Charlotte, NC 28226Sold
- $1,185,0003 bd3 ba3.3k sqft317 Audrey Pl, Charlotte, NC 28226Sold
Nearby schools
GreatSchools rating
- 6/10Sharon ElementaryGrades: K-5Distance: 2.3 mi
- 5/10Carmel MiddleGrades: 6-8Distance: 1.1 mi
- 5/10South Mecklenburg HighGrades: 9-12Distance: 4.6 mi
Schools provided by the listing agent
- Elementary: Sharon
- Middle: Carmel
- High: Myers Park
Source: Canopy MLS as distributed by MLS GRID. This data may not be complete. We recommend contacting the local school district to confirm school assignments for this home.
Get a cash offer in 3 minutes
Find out how much your home could sell for in as little as 3 minutes with a no-obligation cash offer.
Estimated market value
$1,200,400
Get a cash offer in 3 minutes
Find out how much your home could sell for in as little as 3 minutes with a no-obligation cash offer.
Estimated market value
$1,200,400
- North Carolina
- Mecklenburg County
- Charlotte
- 28226
- Olde Providence North
- 305 Audrey Pl Unit 7
Nearby cities
Nearby neighborhoods
Nearby zip codes
Other Charlotte Topics
