Brought to you by Windsor Residential Group, Sutton Hall sets the standard for Luxury Townhome Communities in South Charlotte. This Lock & Leave Townhome will be complete Summer 2024. You will find that no detail has been left untouched. Our 30' Interior Plan provides the most discerning buyer with an exceptionally open Layout that is perfect for entertaining, an exquisite owner's suite with a bath and closet that is simply to die for! Our Interior Plan also affords us space to incorporate a covered outdoor living space equipped with gas grill connection. All of the bedrooms are suites & have walk in closets. Our Appliance package features 36" Wolf Gas Range, Custom Wood Vent Hood, Bosch Refrigerator included, as well as Bosch Dishwasher & Stainless Microwave. Quartz countertops in the kitchen, 7" hardwood floors, tile wet areas, & soft close cabinets/drawers throughout are the standard! ALL PHOTOS ARE REPRESENTATIVE
Closed
$1,059,283
309 Audrey Pl #6, Charlotte, NC 28226
3beds
2,835sqft
Townhouse
Built in 2026
0.08 Acres Lot
$1,059,700 Zestimate®
$374/sqft
$3,724 Estimated rent
Home value
$1,059,700
$986,000 - $1.13M
$3,724/mo
Zestimate® history
Owner options
List your home for rent
$3,724/mo
Rent Zestimate®
Find your next renter with Zillow Rental Manager. Plus, with online applications, you can quickly screen prospective tenants – for free.
$3,724/mo
Rent Zestimate®
Refinance and save
$6,657/mo
Est. payment
Refinancing to a lower rate could help reduce your monthly payments and save thousands over the life of the loan.
$6,657/mo
Est. payment
Explore your selling options
Work with a Zillow partner agent
Leverage their expertise and Zillow's premium Showcase listings to get your home seen by more buyers.
Get startedList with your own agent
Get your home in front of millions of buyers by listing it on Zillow.
Learn how to do itSell it yourself
Take full control of how buyers see your home on Zillow by listing For Sale by Owner (FSBO).
List your homeWhat's special
Zillow last checked:
Listing updated:
Listed by:
Samuel Grogan sgrogan@cbcarolinas.com,
Coldwell Banker Realty,
Wendy Dickinson,
Coldwell Banker Realty
Bought with:
Amy Gamble
Helen Adams Realty
Source: Canopy MLS as distributed by MLS GRID,MLS#: 3676749
Facts & features
Interior
Bedrooms & bathrooms
- Bedrooms: 3
- Bathrooms: 4
- Full bathrooms: 3
- 1/2 bathrooms: 1
Primary bedroom
- Level: Upper
Bedroom s
- Level: Upper
Bathroom full
- Level: Upper
Bathroom half
- Level: Main
Dining room
- Level: Main
Exercise room
- Level: Upper
Great room
- Level: Main
Kitchen
- Level: Main
Laundry
- Level: Main
Loft
- Level: Upper
Other
- Level: Main
Heating
- Forced Air, Natural Gas, Zoned
Cooling
- Ceiling Fan(s), Central Air, Zoned
Appliances
- Included: Dishwasher, Disposal, Gas Oven, Gas Range, Gas Water Heater, Microwave, Plumbed For Ice Maker, Refrigerator
- Laundry: Electric Dryer Hookup, Laundry Room, Main Level
Features
- Built-in Features, Soaking Tub, Kitchen Island, Open Floorplan, Pantry, Tray Ceiling(s)(s), Walk-In Closet(s)
- Flooring: Carpet, Tile, Wood
- Doors: Insulated Door(s)
- Windows: Insulated Windows
- Has basement: No
- Attic: Pull Down Stairs
- Fireplace features: Gas Log, Gas Vented, Great Room
Interior area
- Total structure area: 2,835
- Total interior livable area: 2,835 sqft
- Finished area above ground: 2,835
- Finished area below ground: 0
Property
Parking
- Total spaces: 2
- Parking features: Attached Garage, Garage Door Opener, Garage on Main Level
- Attached garage spaces: 2
- Details: Guest Parking Available
Features
- Levels: Two
- Stories: 2
- Entry location: Main
- Patio & porch: Covered, Front Porch, Patio, Rear Porch
- Exterior features: Gas Grill, In-Ground Irrigation, Lawn Maintenance
- Waterfront features: None
Lot
- Size: 0.08 Acres
- Features: Level
Details
- Parcel number: 18727407
- Zoning: R-3
- Special conditions: Standard
- Other equipment: Network Ready
Construction
Type & style
- Home type: Townhouse
- Architectural style: European
- Property subtype: Townhouse
- Attached to another structure: Yes
Materials
- Brick Full
- Foundation: Slab
Condition
- New construction: Yes
- Year built: 2026
Details
- Builder name: Queen City Contractors
Utilities & green energy
- Sewer: Public Sewer
- Water: City
- Utilities for property: Cable Available
Community & HOA
Community
- Features: Pond, Walking Trails
- Subdivision: Sutton Hall
HOA
- Has HOA: Yes
- HOA fee: $405 monthly
Location
- Region: Charlotte
Financial & listing details
- Price per square foot: $374/sqft
- Tax assessed value: $634,200
- Date on market: 10/27/2020
- Cumulative days on market: 449 days
- Listing terms: Cash,Conventional
- Road surface type: Concrete
Price history
| Date | Event | Price |
|---|---|---|
| 2/13/2026 | Sold | $1,059,283+5.9%$374/sqft |
Source:  Canopy MLS as distributed by MLS GRID #3676749 Report a problem Canopy MLS as distributed by MLS GRID #3676749 Report a problem | ||
| 1/20/2024 | Price change | $1,000,000+5.3%$353/sqft |
Source: Canopy MLS as distributed by MLS GRID #3676749 Report a problem | ||
| 7/18/2023 | Price change | $949,800+3.8%$335/sqft |
Source: Canopy MLS as distributed by MLS GRID #CAR3676749 Report a problem | ||
| 10/27/2022 | Listed for sale | $914,900$323/sqft |
Source: Canopy MLS as distributed by MLS GRID #CAR3676749 Report a problem | ||
| 2/21/2022 | Contingent | $914,900$323/sqft |
Source: Canopy MLS as distributed by MLS GRID #3676749 Report a problem | ||
| 11/22/2021 | Price change | $914,900+2.6%$323/sqft |
Source: Canopy MLS as distributed by MLS GRID #3676749 Report a problem | ||
| 7/19/2021 | Listed for sale | $891,800+7.5%$315/sqft |
Source: Canopy MLS as distributed by MLS GRID #3676749 Report a problem | ||
| 1/6/2021 | Contingent | $829,900$293/sqft |
Source: Canopy MLS as distributed by MLS GRID #3676749 Report a problem | ||
| 10/27/2020 | Listed for sale | $829,900$293/sqft |
Source: Coldwell Banker Realty #3676749 Report a problem | ||
| 10/27/2020 | Contingent | $829,900+6.4%$293/sqft |
Source: Canopy MLS as distributed by MLS GRID #3676749 Report a problem | ||
| 10/27/2020 | Pending sale | $779,900$275/sqft |
Source: Coldwell Banker Realty #3676749 Report a problem | ||
| 10/27/2020 | Listed for sale | $779,900$275/sqft |
Source: Coldwell Banker Realty #3676749 Report a problem | ||
Public tax history
Tax history is unavailable.
Neighborhood: Olde Providence North
Nearby homes
- $1,119,0004 bd4 ba3.3k sqft313 Audrey Pl, Charlotte, NC 28226Sold
- $1,059,5003 bd3 ba3k sqft309 Audrey Pl, Charlotte, NC 28226Sold
- $1,185,0003 bd3 ba3.3k sqft317 Audrey Pl, Charlotte, NC 28226Sold
- $1,118,8414 bd5 ba3.2k sqft313 Audrey Pl #5, Charlotte, NC 28226Sold
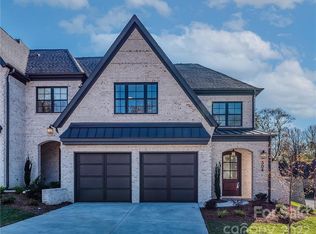
- $952,7643 bd4 ba2.8k sqft401 Audrey Pl #3, Charlotte, NC 28226Sold
- $1,200,0003 bd3 ba3.3k sqft305 Audrey Pl, Charlotte, NC 28226Sold
- $1,200,0003 bd4 ba3.2k sqft305 Audrey Pl #7, Charlotte, NC 28226Sold
- $1,184,5904 bd5 ba3.2k sqft317 Audrey Pl #4, Charlotte, NC 28226Sold
Nearby schools
GreatSchools rating
- 6/10Sharon ElementaryGrades: K-5Distance: 2.3 mi
- 5/10Carmel MiddleGrades: 6-8Distance: 1.1 mi
- 5/10South Mecklenburg HighGrades: 9-12Distance: 4.6 mi
Schools provided by the listing agent
- Elementary: Sharon
- Middle: Carmel
- High: Myers Park
Source: Canopy MLS as distributed by MLS GRID. This data may not be complete. We recommend contacting the local school district to confirm school assignments for this home.
Get a cash offer in 3 minutes
Find out how much your home could sell for in as little as 3 minutes with a no-obligation cash offer.
Estimated market value
$1,059,700
Get a cash offer in 3 minutes
Find out how much your home could sell for in as little as 3 minutes with a no-obligation cash offer.
Estimated market value
$1,059,700
- North Carolina
- Mecklenburg County
- Charlotte
- 28226
- Olde Providence North
- 309 Audrey Pl Unit 6
Nearby cities
Nearby neighborhoods
Nearby zip codes
Other Charlotte Topics
