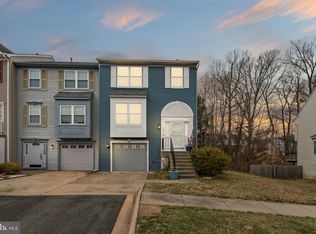
Beautiful spacious newly redone from the bottom to the top. This spacious two bedroom one car garage is ready for you to move in. Beautifully done enjoy a cup a coffee on the custom built window seat in the living room. The bedrooms are very large and spacious (one of the bedrooms can be converted into two bedrooms). The main floor offer huge closet in living that is a rough-in for an half bath. The kitchen/dinning room is nicely and done with granite counter and beautiful backsplash and has a pantry and dinning are that walks out on to deck (2019) French doors install (2019). The home was totally redone nicely in 2018/2019 (LVP Pergo flooring, Kitchen, baths, ceramic tiles, painting). All appliances replaced 2018 (washer, dryer, refrigerator, gas stove, over the stove microwave (2024)). Primary bedroom large with a spacious walk-in closet and huge en-suite bath with soaking tub and separate walk-in glass shower stall. Basement offer a rec-room with walk out on to the stamp concrete patio (2023) and garage entrance with epoxy garage floor and garage door open (2019). HVAC/Thermostat (2018), Outside Paint and new front door 2019, Brand New Gas Furnace with existing hookups (2024), roof (2021), and paint refresh 2024. This is a great price for the space. PLEASE USE SHOE COVERS
Sold for $355,000
$355,000
305 Backridge Ct, Fredericksburg, VA 22406
2beds
1,283sqft
Townhouse
Built in 1995
1,698 Square Feet Lot
$355,200 Zestimate®
$277/sqft
$2,018 Estimated rent
Home value
$355,200
$330,000 - $384,000
$2,018/mo
Zestimate® history
Owner options
List your home for rent
$2,018/mo
Rent Zestimate®
Find your next renter with Zillow Rental Manager. Plus, with online applications, you can quickly screen prospective tenants – for free.
$2,018/mo
Rent Zestimate®
Refinance and save
$2,220/mo
Est. payment
Refinancing to a lower rate could help reduce your monthly payments and save thousands over the life of the loan.
$2,220/mo
Est. payment
Explore your selling options
Work with a Zillow partner agent
Leverage their expertise and Zillow's premium Showcase listings to get your home seen by more buyers.
Get startedList with your own agent
Get your home in front of millions of buyers by listing it on Zillow.
Learn how to do itSell it yourself
Take full control of how buyers see your home on Zillow by listing For Sale by Owner (FSBO).
List your homeWhat's special
Epoxy garage floorGranite counterBeautiful backsplashLvp pergo flooringFrench doorsCustom built window seatHuge en-suite bath
Zillow last checked:
Listing updated:
Listed by:
Ms. Tonya Lucas Lucas-Carroll 571-293-2176,
Samson Properties
Bought with:
Ketaa Golden
Fairfax Realty Select
Source: Bright MLS,MLS#: VAST2042492
Facts & features
Interior
Bedrooms & bathrooms
- Bedrooms: 2
- Bathrooms: 2
- Full bathrooms: 2
Rooms
- Room types: Living Room, Dining Room, Primary Bedroom, Bedroom 2, Kitchen, Laundry, Other, Recreation Room, Bathroom 1, Primary Bathroom
Primary bedroom
- Features: Soaking Tub, Bathroom - Stall Shower, Bathroom - Walk-In Shower, Flooring - Luxury Vinyl Plank, Walk-In Closet(s)
- Level: Upper
Bedroom 2
- Features: Flooring - Luxury Vinyl Plank
- Level: Upper
Primary bathroom
- Features: Soaking Tub, Bathroom - Stall Shower, Bathroom - Walk-In Shower
- Level: Upper
Bathroom 1
- Features: Bathroom - Tub Shower, Flooring - Ceramic Tile
- Level: Upper
Dining room
- Features: Flooring - Luxury Vinyl Plank
- Level: Main
Kitchen
- Features: Granite Counters, Dining Area, Flooring - Luxury Vinyl Plank, Kitchen - Country, Eat-in Kitchen, Kitchen - Gas Cooking, Pantry
- Level: Main
Laundry
- Features: Basement - Finished, Flooring - Ceramic Tile
- Level: Lower
Living room
- Features: Built-in Features, Flooring - Luxury Vinyl Plank
- Level: Main
Other
- Level: Main
Recreation room
- Features: Flooring - Ceramic Tile
- Level: Lower
Heating
- Forced Air, Natural Gas
Cooling
- Central Air, Electric
Appliances
- Included: Microwave, Dishwasher, Disposal, Dryer, Exhaust Fan, Ice Maker, Oven/Range - Gas, Range Hood, Refrigerator, Stainless Steel Appliance(s), Cooktop, Washer, Gas Water Heater
- Laundry: Laundry Room
Features
- Soaking Tub, Bathroom - Walk-In Shower, Built-in Features, Combination Kitchen/Dining, Dining Area, Floor Plan - Traditional, Pantry, Primary Bath(s), Upgraded Countertops, Walk-In Closet(s)
- Flooring: Wood
- Basement: Finished,Exterior Entry,Walk-Out Access,Garage Access
- Has fireplace: No
Interior area
- Total structure area: 1,883
- Total interior livable area: 1,283 sqft
- Finished area above ground: 1,283
- Finished area below ground: 0
Property
Parking
- Total spaces: 3
- Parking features: Garage Faces Front, Basement, Built In, Garage Door Opener, Inside Entrance, Free, Attached, Driveway, Parking Lot
- Attached garage spaces: 1
- Uncovered spaces: 1
Accessibility
- Accessibility features: Other
Features
- Levels: Three
- Stories: 3
- Pool features: None
Lot
- Size: 1,698 Square Feet
Details
- Additional structures: Above Grade, Below Grade
- Parcel number: 44G 3 193
- Zoning: R2
- Special conditions: Standard
Construction
Type & style
- Home type: Townhouse
- Architectural style: Traditional
- Property subtype: Townhouse
Materials
- Aluminum Siding
- Foundation: Other
Condition
- New construction: No
- Year built: 1995
Utilities & green energy
- Sewer: Public Sewer
- Water: Public
- Utilities for property: Electricity Available, Natural Gas Available
Community & HOA
Community
- Subdivision: Spring Knoll
HOA
- Has HOA: Yes
- Amenities included: Common Grounds
- Services included: Common Area Maintenance, Management, Road Maintenance, Snow Removal, Trash, Other
- HOA fee: $112 monthly
Location
- Region: Fredericksburg
Financial & listing details
- Price per square foot: $277/sqft
- Tax assessed value: $264,300
- Annual tax amount: $2,476
- Date on market: 9/4/2025
- Listing agreement: Exclusive Right To Sell
- Listing terms: Cash,Conventional,FHA,Negotiable,VA Loan,VHDA,FHA 203(b),FHA 203(k)
- Ownership: Fee Simple
Price history
| Date | Event | Price |
|---|---|---|
| 11/17/2025 | Sold | $355,000+1.5%$277/sqft |
Source:  Bright MLS #VAST2042492 Report a problem Bright MLS #VAST2042492 Report a problem | ||
| 10/15/2025 | Pending sale | $349,900$273/sqft |
Source: Bright MLS #VAST2042492 Report a problem | ||
| 9/4/2025 | Listed for sale | $349,900+87.1%$273/sqft |
Source: Bright MLS #VAST2042492 Report a problem | ||
| 8/4/2018 | Sold | $187,000-6%$146/sqft |
Source: Public Record Report a problem | ||
| 6/12/2018 | Pending sale | $199,000$155/sqft |
Source: Keller Williams Realty #1000345166 Report a problem | ||
| 4/6/2018 | Listed for sale | $199,000+2.6%$155/sqft |
Source: Keller Williams Capital Properties #1000345166 Report a problem | ||
| 11/1/2017 | Listing removed | $194,000$151/sqft |
Source: Stafford North/Quantico South #1000095675 Report a problem | ||
| 10/2/2017 | Price change | $194,000-3%$151/sqft |
Source: Stafford North/Quantico South #1000095675 Report a problem | ||
| 6/21/2017 | Listed for sale | $199,900+21.9%$156/sqft |
Source: Keller Williams Realty #ST9979677 Report a problem | ||
| 1/21/2016 | Sold | $164,000+3.8%$128/sqft |
Source: Public Record Report a problem | ||
| 11/3/2015 | Price change | $158,000-3.7%$123/sqft |
Source: Keller Williams - Stafford North/Quantico South #ST9505163 Report a problem | ||
| 10/29/2015 | Price change | $164,000-2.4%$128/sqft |
Source: Keller Williams - Stafford North/Quantico South #ST9505163 Report a problem | ||
| 10/23/2015 | Listed for sale | $168,000+6%$131/sqft |
Source: Keller Williams Realty Report a problem | ||
| 1/4/2012 | Sold | $158,500-39.5%$124/sqft |
Source: Public Record Report a problem | ||
| 10/25/2005 | Sold | $262,000$204/sqft |
Source: Public Record Report a problem | ||
Public tax history
| Year | Property taxes | Tax assessment |
|---|---|---|
| 2025 | $2,441 +3.4% | $264,300 |
| 2024 | $2,362 +13% | $264,300 +13.5% |
| 2023 | $2,090 +5.6% | $232,900 |
| 2022 | $1,980 +6.8% | $232,900 +21.9% |
| 2021 | $1,854 | $191,100 |
| 2020 | $1,854 +6.9% | $191,100 +11.3% |
| 2019 | $1,734 +2% | $171,700 |
| 2018 | $1,700 | $171,700 +2.6% |
| 2017 | $1,700 +2.6% | $167,300 |
| 2016 | $1,656 | $167,300 +13.6% |
| 2015 | -- | $147,300 |
| 2014 | -- | $147,300 +7.4% |
| 2013 | -- | $137,200 |
| 2012 | -- | $137,200 +2.8% |
| 2011 | -- | $133,400 |
| 2010 | -- | $133,400 -38.5% |
| 2009 | -- | $216,800 |
| 2008 | -- | $216,800 -5.6% |
| 2006 | -- | $229,700 |
| 2005 | -- | $229,700 +64.1% |
| 2004 | -- | $140,000 +46.3% |
| 2003 | -- | $95,700 |
| 2002 | -- | $95,700 |
Find assessor info on the county website
Neighborhood: 22406
Nearby homes
- $345,0003 bd4 ba1.2k sqft303 Backridge Ct, Fredericksburg, VA 22406Off Market

- $399,9003 bd4 ba2k sqft307 Backridge Ct, Fredericksburg, VA 22406Sold
- $370,5003 bd2 ba1.5k sqft301 Backridge Ct, Fredericksburg, VA 22406Off Market
- $1,5001 bd1 ba570 sqft401 Backridge Ct #195, Fredericksburg, VA 22406For Rent

- $385,0003 bd4 ba2.3k sqft401 Backridge Ct, Fredericksburg, VA 22406Sold
- $368,5003 bd3 ba1.6k sqft403 Backridge Ct, Fredericksburg, VA 22406Off Market
- $359,0003 bd3 ba2k sqft209 Backridge Ct, Fredericksburg, VA 22406Sold
- $363,5004 bd2 ba1.6k sqft405 Backridge Ct, Fredericksburg, VA 22406Off Market
Nearby schools
GreatSchools rating
- 4/10Rocky Run Elementary SchoolGrades: K-5Distance: 1.9 mi
- 6/10T. Benton Gayle Middle SchoolGrades: 6-8Distance: 0.6 mi
- 4/10Stafford Sr. High SchoolGrades: 9-12Distance: 2 mi
Schools provided by the listing agent
- District: Stafford County Public Schools
Source: Bright MLS. This data may not be complete. We recommend contacting the local school district to confirm school assignments for this home.
Get a cash offer in 3 minutes
Find out how much your home could sell for in as little as 3 minutes with a no-obligation cash offer.
Estimated market value
$355,200
Get a cash offer in 3 minutes
Find out how much your home could sell for in as little as 3 minutes with a no-obligation cash offer.
Estimated market value
$355,200
- Virginia
- Stafford County
- Fredericksburg
- 22406
- 305 Backridge Ct
Nearby cities
Nearby neighborhoods
Nearby zip codes
Other Fredericksburg Topics
