Skip main navigation
Sold for $385,000
  • $385,000

    401 Backridge Ct, Fredericksburg, VA 22406

    3beds
    2,316sqft
    Townhouse
    Built in 2006
    3,232 Square Feet Lot
    $423,700 Zestimate®
    $166/sqft
    $2,531 Estimated rent

    Home value

    $423,700

    $403,000 - $445,000

    $2,531/mo

    Zestimate® history
    Loading
    Loading...

    Owner options

    List your home for rent

    $2,531/mo

    Rent Zestimate®

    Find your next renter with Zillow Rental Manager. Plus, with online applications, you can quickly screen prospective tenants – for free.

    Learn more

    $2,531/mo

    Rent Zestimate®

    Refinance and save

    $2,394/mo

    Est. payment

    Refinancing to a lower rate could help reduce your monthly payments and save thousands over the life of the loan.

    See today's rates

    $2,394/mo

    Est. payment

    Explore your selling options

    Work with a Zillow partner agent

    Leverage their expertise and Zillow's premium Showcase listings to get your home seen by more buyers.

    Get started

    List with your own agent

    Get your home in front of millions of buyers by listing it on Zillow.

    Learn how to do it

    Sell it yourself

    Take full control of how buyers see your home on Zillow by listing For Sale by Owner (FSBO).

    List your home

    What's special

    Finished walkoutHalf bathWonderful kitchenSpacious main levelNew flooringUpdated appliancesHot water tank
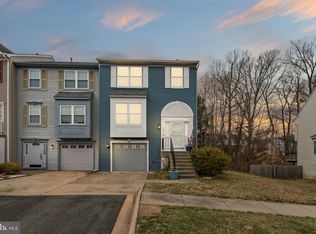
    Welcome home to this lovely town home that is conveniently located in the England Run subdivision! See Video Tour. Spacious main level with a light filled open floor plan includes a half bath, living room, dining area, eat in breakfast area and wonderful kitchen with updated appliances and new flooring. The open concept main level is perfect for entertaining, while the finished walkout lower level offers a versatile space that can be used as a recreation room, home office, or gym. The lower-level bedroom and full bath provide the option for a private suite. Two additional bedroom suites with vaulted ceilings located on the upper level offer a calming retreat at the end of the day. The primary bath will have you feeling like you're at the spa every day with a garden tub, separate shower, and double sink. Updates in 2023 HVAC, Hot Water Tank, Flooring throughout the home, paint, doors, molding. Enjoy the tranquility of living in a End Unit Townhouse that backs to a picturesque backdrop of trees. The private setting allows you to unwind on your deck or patio. All nestled in a tranquil neighborhood with convenient access to amenities and 95 is only 1.3 miles away, making it a commuter’s dream!

    Zillow last checked:

    Listing updated:

    Listed by:

    Rodolfo Balarezo 703-346-4611,

    RE/MAX One Solutions

    Bought with:

    Leah Molina, SP40001106

    Pearson Smith Realty, LLC

    Source: Bright MLS,MLS#: VAST2026488MLS Logo

    Facts & features

    Interior

    Bedrooms & bathrooms
    • Bedrooms: 3
    • Bathrooms: 4
    • Full bathrooms: 3
    • 1/2 bathrooms: 1
    • Main level bathrooms: 1
    Basement
    • Area: 748
    Heating
    • Forced Air, Natural Gas
    Cooling
    • Central Air, Electric
    Appliances
    • Included: Microwave, Dishwasher, Disposal, Exhaust Fan, Ice Maker, Refrigerator, Cooktop, Electric Water Heater
    Features
    • Ceiling Fan(s), Kitchen - Table Space, Recessed Lighting, Soaking Tub, Walk-In Closet(s)
    • Basement: Partial,Full,Finished,Walk-Out Access
    • Has fireplace: No
    Interior area
    • Total structure area: 2,316
    • Total interior livable area: 2,316 sqft
    • Finished area above ground: 1,568
    • Finished area below ground: 748

    Property

    Parking
    • Total spaces: 2
    • Parking features: Parking Lot
    Accessibility
    • Accessibility features: None
    Features
    • Levels: Three
    • Stories: 3
    • Patio & porch: Deck, Patio
    • Pool features: Community
    • Fencing: Back Yard
    Lot
    • Size: 3,232 Square Feet
    Details
    • Additional structures: Above Grade, Below Grade
    • Parcel number: 44G 3 195
    • Zoning: R2
    • Special conditions: Standard

    Construction

    Type & style
    • Home type: Townhouse
    • Architectural style: Colonial
    • Property subtype: Townhouse
    Materials
    • Vinyl Siding
    • Foundation: Concrete Perimeter
    Condition
    • Excellent
    • New construction: No
    • Year built: 2006

    Utilities & green energy

    • Sewer: Public Sewer
    • Water: Public

    Community & HOA

    Community
    • Subdivision: England Run Townhouses
    HOA
    • Has HOA: Yes
    • Amenities included: Bike Trail, Jogging Path, Pool, Tennis Court(s), Tot Lots/Playground
    • Services included: Common Area Maintenance, Pool(s), Snow Removal, Trash
    • HOA fee: $115 monthly
    • HOA name: LANDMARC REAL ESTATE
    Location
    • Region: Fredericksburg

    Financial & listing details

    • Price per square foot: $166/sqft
    • Tax assessed value: $304,500
    • Annual tax amount: $2,588
    • Date on market: 1/17/2024
    • Listing agreement: Exclusive Right To Sell
    • Ownership: Fee Simple

    Price history

    DateEventPrice
    2/20/2024Sold$385,000-1.3%$166/sqft
    Source: Bright MLS #VAST2026488 Report a problem
    2/4/2024Pending sale$389,900$168/sqft
    Source: Bright MLS #VAST2026488 Report a problem
    1/17/2024Listed for sale$389,900+25%$168/sqft
    Source: Bright MLS #VAST2026488 Report a problem
    8/13/2021Sold$312,000+8.7%$135/sqft
    Source: Bright MLS #VAST2000694 Report a problem
    8/6/2021Pending sale$287,000$124/sqft
    Source: Bright MLS #VAST2000694 Report a problem
    7/7/2021Contingent$287,000$124/sqft
    Source: Bright MLS #VAST2000694 Report a problem
    7/1/2021Listed for sale$287,000+23.7%$124/sqft
    Source: Bright MLS #VAST2000694 Report a problem
    12/10/2018Sold$232,000-1.2%$100/sqft
    Source: Public Record Report a problem
    11/1/2018Listed for sale$234,900+104.4%$101/sqft
    Source: RE/MAX Supercenter #1010012906 Report a problem
    3/22/2001Sold$114,900$50/sqft
    Source: Public Record Report a problem

    Public tax history

    YearProperty taxesTax assessment
    2025$3,144 +3.4%$340,400
    2024$3,042 +11.3%$340,400 +11.8%
    2023$2,733 +5.6%$304,500
    2022$2,588 +5.6%$304,500 +20.5%
    2021$2,450 $252,600
    2020$2,450 +4%$252,600 +8.3%
    2019$2,356 +2%$233,300
    2018$2,310 $233,300 +2.9%
    2017$2,310 +2.9%$226,800
    2016$2,245 $226,800 +15%
    2015-- $197,300
    2014-- $197,300 +10.2%
    2013-- $179,000
    2012-- $179,000 +8.4%
    2011-- $165,100
    2010-- $165,100 -40.1%
    2009-- $275,700
    2008-- $275,700 -7.4%
    2006-- $297,700 +422.3%
    2005-- $57,000 -67.9%
    2004-- $177,300 +41.8%
    2003-- $125,000
    2002-- $125,000 +2.7%
    2001-- $121,700
    2000-- $121,700
    Find assessor info on the county website

    Neighborhood: 22406

    Nearby schools

    GreatSchools rating
    Schools provided by the listing agent
    • Elementary: Rocky Run
    • Middle: T. Benton Gayle
    • High: Stafford
    • District: Stafford County Public Schools

    Source: Bright MLS. This data may not be complete. We recommend contacting the local school district to confirm school assignments for this home.

    Get a cash offer in 3 minutes
    Find out how much your home could sell for in as little as 3 minutes with a no-obligation cash offer.
    Estimated market value
    $423,700
    Get a cash offer in 3 minutes
    Find out how much your home could sell for in as little as 3 minutes with a no-obligation cash offer.
    Estimated market value
    $423,700