Thoughtfully designed for both elegant everyday living and effortless entertaining, this exceptional downtown home offers the rare opportunity to enjoy luxury just steps from Front Beach, and NOT in a flood zone! Perfect as a full-time residence or an upscale second home, in one of the most charming downtown neighborhoods, close to restaurants, shops, and the waterfront just a short stroll away. Inside, soaring ceilings, expansive windows, and rich wood flooring create a light-filled, sophisticated atmosphere. The heart of the home is a stunning chef's kitchen featuring premium appliances, a six-burner gas range, marble countertops, an oversized island, generous storage, and a seamless flow into the main living spaces. The inviting living room is anchored by a fireplace with elegant marble seating on either side, while the adjacent dining room and custom wine storage tucked beneath the staircase make entertaining feel effortless. The first-floor primary suite is a true retreat, complete with dual vanities, a soaking tub, two walk-in closets, and two walk-in closets. Also on the main level are a private home office, spacious laundry room, and stylish powder room. Upstairs, you'll find three additional bedrooms (with one featuring its one bonus room), two full bathrooms, and abundant storage. Outdoor living is just as impressive. The welcoming front porch overlooks the quiet streetscape and includes a dedicated parking area perfect for visiting friends arriving by golf cart. The fully fenced backyard is beautifully landscaped and designed for gathering, featuring a covered side porch for outdoor dining, a spacious gravel area ready for evenings around the fire pit, and a private sauna for the ultimate place to unwind. Every detail has been carefully considered in this exceptional home, offering timeless design, modern luxury, and an unbeatable downtown lifestyle. This is a home that truly must be experienced in person.
Active
Price cut: $60K (8/27)
$1,290,000
305 Beach Hill Rd, Ocean Springs, MS 39564
4beds
3,200sqft
Residential, Single Family Residence
Built in 2020
0.49 Acres Lot
$1,230,800 Zestimate®
$403/sqft
$-- HOA
What's special
Premium appliancesPrivate saunaSpacious laundry roomOversized islandPrivate home officeExpansive windowsSoaring ceilings
- 78 days
- 750
- 36
Zillow last checked:
Listing updated:
Listed by:
Kristin Smith 228-990-0890,
Rain Residential 228-875-4499,
Roxy Condrey 228-990-0890
Source: MLS United,MLS#: 4155112
Facts & features
Interior
Bedrooms & bathrooms
- Bedrooms: 4
- Bathrooms: 4
- Full bathrooms: 3
- 1/2 bathrooms: 1
Heating
- Central, Electric
Cooling
- Central Air, Electric
Appliances
- Included: Dishwasher, Microwave, Refrigerator
- Laundry: Laundry Room, Lower Level
Features
- Beamed Ceilings, Built-in Features, Ceiling Fan(s), High Ceilings, Kitchen Island, Pantry, Recessed Lighting, Storage, Walk-In Closet(s), Soaking Tub
- Flooring: Ceramic Tile, Wood
- Basement: Crawl Space
- Has fireplace: Yes
- Fireplace features: Gas Starter, Living Room
Interior area
- Total structure area: 3,200
- Total interior livable area: 3,200 sqft
Video & virtual tour
Property
Parking
- Total spaces: 2
- Parking features: Carport, Driveway
- Carport spaces: 2
- Has uncovered spaces: Yes
Features
- Levels: Two
- Stories: 2
- Patio & porch: Front Porch, Patio, Porch, Screened, Side Porch, Stone/Tile, See Remarks
- Exterior features: Courtyard, Private Yard, See Remarks
- Fencing: Back Yard,Fenced
- Waterfront features: Beach Access, Other, See Remarks
Lot
- Size: 0.49 Acres
- Features: Landscaped
Details
- Parcel number: 60225370.010
Construction
Type & style
- Home type: SingleFamily
- Property subtype: Residential, Single Family Residence
Materials
- HardiPlank Type
- Foundation: Slab
- Roof: Metal
Condition
- Move In Ready
- New construction: No
- Year built: 2020
Utilities & green energy
- Sewer: Public Sewer
- Water: Public
- Utilities for property: Electricity Connected, Natural Gas Connected, Sewer Connected, Water Connected
Community & HOA
Community
- Features: Near Entertainment, Other
- Subdivision: Oak Bluff
HOA
- Has HOA: No
Location
- Region: Ocean Springs
Financial & listing details
- Price per square foot: $403/sqft
- Tax assessed value: $602,020
- Annual tax amount: $8,432
- Date on market: 7/8/2026
- Electric utility on property: Yes
Estimated market value
$1,230,800
$1.17M - $1.29M
$4,021/mo
Price history
| Date | Event | Price |
|---|---|---|
| 8/27/2026 | Price change | $1,290,000-4.4%$403/sqft |
Source: MLS United #4155112 Report a problem | ||
| 7/8/2026 | Listed for sale | $1,350,000$422/sqft |
Source: MLS United #4155112 Report a problem | ||
| 6/18/2018 | Sold | -- |
Source: MLS United #3333495 Report a problem | ||
Public tax history
| Year | Property taxes | Tax assessment |
|---|---|---|
| 2025 | $8,432 +3.7% | $60,202 -39.6% |
| 2024 | $8,131 -1.1% | $99,752 |
| 2023 | $8,218 -0.3% | $99,752 |
| 2022 | $8,242 +1.1% | $99,752 -0.4% |
| 2021 | $8,151 +160.2% | $100,162 +365% |
| 2020 | $3,133 | $21,540 |
Find assessor info on the county website
Monthly payment
Est. payment
Payment breakdown
Explore the cost of this home by adjusting the details. Changes won't be saved.Climate risks
Neighborhood: 39564
Nearby schools
Schools provided by the listing agent
- Elementary: Oak Park
- Middle: Ocean Springs Middle
- High: Ocean Springs
Source: MLS United. This data may not be complete. We recommend contacting the local school district to confirm school assignments for this home.
- $118,600-- bd1 ba294 sqftMaginnis Ave, Ocean springs, MS 39564Off Market
- $609,0003 bd3 ba2.4k sqft402 Maginnis Ave, Ocean Springs, MS 39564Off Market

- $105,420-- bd-- ba-- sqft305 Beach Hill Rd, Ocean Springs, MS 39564Off Market
- $830,4005 bd2 ba2.3k sqft400 Maginnis Ave, Ocean Springs, MS 39564Off Market
Similar homes
- $1,495,0004 bd5 ba3.6k sqft1305 Fort Ave, Ocean Springs, MS 39564For Sale
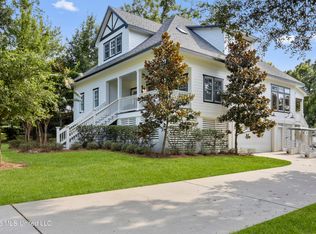 MLS ID #4155240, Kristin Smith, Rain Residential. MLS United
 - $1,500,0004 bd4 ba3k sqft312 Washington Ave, Ocean Springs, MS 39564For Sale
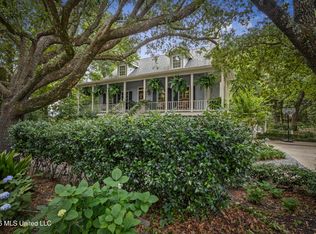 MLS ID #4149000, Jennifer Jones, Rain Residential. MLS United
 - $1,110,0003 bd3 ba2k sqft201 Saint George Ave, Ocean Springs, MS 39564New Construction
 MLS ID #4158167, Kristin Smith, Rain Residential. MLS United
 - $1,156,0003 bd3 ba2.1k sqft203 Saint George Ave, Ocean Springs, MS 39564New Construction
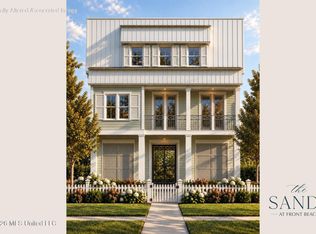 MLS ID #4147447, Jennifer L Gill, Blackstone Realty, LLC. MLS United
