Welcome to a residence that perfectly captures the essence of modern coastal luxury. Tucked within one of Ocean Springs' most desirable neighborhoods and just a short stroll from the beach, this exceptional 2023-built home offers a rare blend of sophisticated design, effortless comfort, and resort-inspired living. From the moment you enter, the home makes a striking impression. Soaring ceilings, expansive interiors, and abundant natural light create an atmosphere that feels both grand and inviting. The living spaces flow beautifully, designed for both elegant entertaining and relaxed everyday living. At the heart of the home, the gourmet kitchen is a true statement of style and function, featuring premium ZLINE appliances and a design that seamlessly anchors the surrounding living and dining areas. Every detail has been thoughtfully curated to reflect clean, modern luxury. Architectural elements elevate the experience throughout, including a dramatic glass staircase and a private bedroom balcony that offers a peaceful retreat. The inclusion of a private elevator provides an added layer of convenience and refinement. Step outside and discover a setting designed for indulgence. The private cocktail pool and hot tub create a serene, low-maintenance escape, while the outdoor kitchen and dedicated poolside bathroom transform the space into an entertainer's dream. A one-of-a-kind remote-controlled TV system lowers and rotates for viewing directly from the pool, delivering an experience reminiscent of a private boutique resort. The expansive lower level, offering approximately 1,900 square feet, presents remarkable versatility with generous storage, a bathroom, and abundant parking -- ideal for accommodating guests, recreational space, or future customization. An additional parking area, along with an 8-foot privacy gate and full fencing, enhances both functionality and seclusion. With NO HOA fees, minimal exterior maintenance, and a private pool enclosed by an 8-foot fence, this property represents a rare opportunity to enjoy a lock-and-leave lifestyle without compromise. This is more than a home -- it is a statement of lifestyle, design, and location.
Active
Price cut: $52K (7/15)
$1,498,000
419 Martin Ave, Ocean Springs, MS 39564
4beds
2,611sqft
Residential, Single Family Residence
Built in 2023
6,969 Square Feet Lot
$1,443,800 Zestimate®
$574/sqft
$-- HOA
What's special
Dedicated poolside bathroomPremium zline appliancesPrivate elevatorAdditional parking areaAbundant parkingPrivate bedroom balconyExpansive interiors
- 231 days
- 330
- 10
Zillow last checked:
Listing updated:
Listed by:
Tracey Ross 228-238-4302,
Rain Residential 228-875-4499
Source: MLS United,MLS#: 4139821
Facts & features
Interior
Bedrooms & bathrooms
- Bedrooms: 4
- Bathrooms: 4
- Full bathrooms: 4
Heating
- Electric
Cooling
- Central Air, Electric
Appliances
- Included: Dishwasher, Disposal, Free-Standing Gas Oven, Instant Hot Water, Microwave, Refrigerator
- Laundry: Main Level, Upper Level
Features
- Bar, Breakfast Bar, Ceiling Fan(s), Crown Molding, Double Vanity, Dry Bar, Eat-in Kitchen, Elevator, Granite Counters, High Ceilings, High Speed Internet, Kitchen Island, Open Floorplan, Recessed Lighting, Special Wiring, Storage, Walk-In Closet(s)
- Flooring: Brick, Ceramic Tile, Hardwood, Vinyl
- Doors: Dead Bolt Lock(s)
- Windows: Insulated Windows
- Has fireplace: No
Interior area
- Total structure area: 2,611
- Total interior livable area: 2,611 sqft
Video & virtual tour
Property
Parking
- Total spaces: 2
- Parking features: Concrete, Covered, Garage Door Opener, Golf Cart Garage, Storage, Direct Access
- Garage spaces: 2
Features
- Levels: Two
- Stories: 2
- Patio & porch: Deck, Front Porch
- Exterior features: Balcony, Elevator, Outdoor Grill, Outdoor Kitchen
- Has private pool: Yes
- Pool features: In Ground, Pool/Spa Combo, Salt Water
- Spa features: Heated
- Fencing: Back Yard,Fenced
- Has view: Yes
- On waterfront: Yes
- Waterfront features: Beach Access
Lot
- Size: 6,969 Square Feet
- Features: City Lot, Cleared, Few Trees, Landscaped, Near Beach, Near Golf Course, Views
Details
- Parcel number: 60225130.000
- Zoning description: Single Family Residential
Construction
Type & style
- Home type: SingleFamily
- Property subtype: Residential, Single Family Residence
Materials
- Brick, HardiPlank Type
- Foundation: Pilings/Steel/Wood, Raised
- Roof: Architectural Shingles
Condition
- Move In Ready
- New construction: No
- Year built: 2023
Utilities & green energy
- Sewer: Public Sewer
- Water: Public
- Utilities for property: Cable Connected, Natural Gas Connected, Sewer Connected, Water Connected
Community & HOA
Community
- Features: Biking Trails, Boating, Clubhouse, Fishing, Fitness Center, Golf, Hiking/Walking Trails, Near Entertainment, Park, Restaurant, Street Lights
- Security: Smoke Detector(s)
- Subdivision: Metes And Bounds
HOA
- Has HOA: No
Location
- Region: Ocean Springs
Financial & listing details
- Price per square foot: $574/sqft
- Tax assessed value: $534,984
- Annual tax amount: $11,639
- Date on market: 2/20/2026
Estimated market value
$1,443,800
$1.37M - $1.52M
$3,343/mo
Price history
| Date | Event | Price |
|---|---|---|
| 7/15/2026 | Price change | $1,498,000-3.4%$574/sqft |
Source: MLS United #4139821 Report a problem | ||
| 2/20/2026 | Listed for sale | $1,550,000+24%$594/sqft |
Source: MLS United #4139821 Report a problem | ||
| 6/16/2023 | Sold | -- |
Source: MLS United #4036854 Report a problem | ||
| 1/19/2023 | Pending sale | $1,250,000$479/sqft |
Source: MLS United #4036854 Report a problem | ||
| 1/11/2023 | Listed for sale | $1,250,000+1162.6%$479/sqft |
Source: MLS United #4036854 Report a problem | ||
| 10/20/2020 | Sold | -- |
Source: MLS United #3365261 Report a problem | ||
| 8/12/2020 | Listed for sale | $99,000$38/sqft |
Source: EXIT Shoreline Realty, LLC #365261 Report a problem | ||
Public tax history
| Year | Property taxes | Tax assessment |
|---|---|---|
| 2025 | $11,639 +5.9% | $80,248 -44.1% |
| 2024 | $10,996 +747.7% | $143,661 +1512.9% |
| 2023 | $1,297 -0.3% | $8,907 |
| 2022 | $1,301 +1.4% | $8,907 |
| 2021 | $1,282 +16.8% | $8,907 +18% |
| 2020 | $1,098 +0.9% | $7,547 |
| 2018 | $1,088 | $7,547 |
| 2017 | $1,088 +2.1% | $7,547 |
| 2016 | $1,065 | $7,547 -85% |
| 2015 | $1,065 -1.9% | $50,310 +566.6% |
| 2014 | $1,086 | $7,547 +2.3% |
| 2005 | -- | $7,376 |
| 2004 | -- | $7,376 |
| 2003 | -- | $7,376 |
| 2002 | -- | $7,376 +66.7% |
| 2001 | -- | $4,426 |
| 2000 | -- | $4,426 |
Find assessor info on the county website
Monthly payment
Est. payment
Payment breakdown
Explore the cost of this home by adjusting the details. Changes won't be saved.Climate risks
Neighborhood: 39564
Nearby schools
Schools provided by the listing agent
- Elementary: Oak Park
- Middle: Ocean Springs Middle School
- High: Ocean Springs
Source: MLS United. This data may not be complete. We recommend contacting the local school district to confirm school assignments for this home.
Similar homes
- $1,500,0004 bd4 ba3k sqft312 Washington Ave, Ocean Springs, MS 39564For Sale
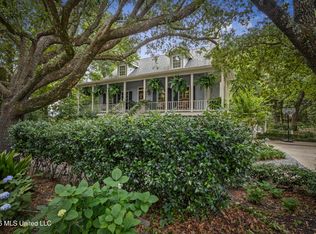 MLS ID #4149000, Jennifer Jones, Rain Residential. MLS United
 - $1,290,0004 bd4 ba3.2k sqft305 Beach Hill Rd, Ocean Springs, MS 39564For Sale
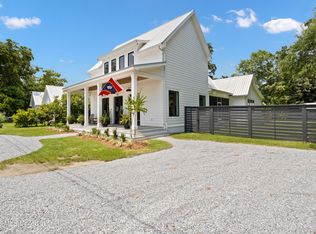 MLS ID #4155112, Kristin Smith, Rain Residential. MLS United
 - $1,093,0004 bd2 ba2.6k sqft414 General Pershing Ave, Ocean Springs, MS 39564For Sale
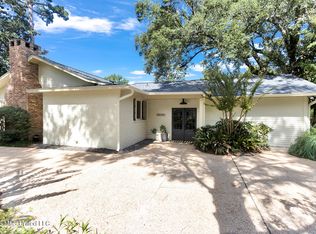 MLS ID #4165037, Damaris Royalty, Keller Williams. MLS United
 - $1,517,0003 bd3 ba2.7k sqft357 Butler Rd, Ocean Springs, MS 39564New Construction
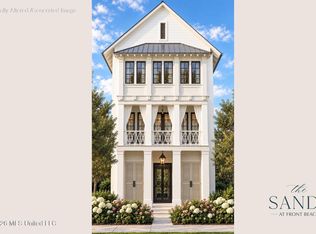 MLS ID #4134795, Jennifer L Gill, Blackstone Realty, LLC. MLS United
