Looking for room to roam and relax? This beauty sits proudly on 2 acres and welcomes you in with a large covered front porch perfect for morning coffee or evening unwinds. Step inside to over 2,300 sq ft of living space with an open concept layout featuring a cozy wood burning fireplace, dining area, bonus room, and a kitchen that'll make any home chef swoon. Complete with a massive island and all appliances included! Faux stone accents add rustic charm throughout. With 4 bedrooms and 2 full bathrooms, there's space for everyone. The ensuite is your personal retreat with a double vanity, separate shower, large soaking tub, and a roomy walk-in closet. Vinyl flooring and soft carpet flow throughout the home. Out back, a spacious covered deck with ceiling fans sets the stage for grillin' and chillin'. Just steps away, you'll find a detached 2-car garage with workshop and an extra yard building for storage. With a durable metal roof and easy care vinyl siding, this one's got the looks and the longevity. Your country comfort dream home is calling so you better answer!
Sold for $286,000
$286,000
305 Blue Pond Ln, Ponce De Leon, FL 32455
4beds
2,356sqft
Manufactured Home
Built in 2007
2 Acres Lot
$284,700 Zestimate®
$121/sqft
$2,249 Estimated rent
Home value
$284,700
$259,000 - $310,000
$2,249/mo
Zestimate® history
Owner options
List your home for rent
$2,249/mo
Rent Zestimate®
Find your next renter with Zillow Rental Manager. Plus, with online applications, you can quickly screen prospective tenants – for free.
$2,249/mo
Rent Zestimate®
Refinance and save
$1,764/mo
Est. payment
Refinancing to a lower rate could help reduce your monthly payments and save thousands over the life of the loan.
$1,764/mo
Est. payment
Explore your selling options
Work with a Zillow partner agent
Leverage their expertise and Zillow's premium Showcase listings to get your home seen by more buyers.
Get startedList with your own agent
Get your home in front of millions of buyers by listing it on Zillow.
Learn how to do itSell it yourself
Take full control of how buyers see your home on Zillow by listing For Sale by Owner (FSBO).
List your homeWhat's special
Bonus roomDurable metal roofSoft carpetLarge covered front porchCozy wood burning fireplaceLarge soaking tubOpen concept layout
Zillow last checked:
Listing updated:
Listed by:
Amanda J Ealum 850-307-3555,
APC Real Estate Group LLC
Bought with:
Tamela Leann Hayes, 3085266
Coldwell Banker Realty
Source: ECAOR,MLS#: 987709
Facts & features
Interior
Bedrooms & bathrooms
- Bedrooms: 4
- Bathrooms: 2
- Full bathrooms: 2
Primary bedroom
- Level: First
- Area: 225 Square Feet
- Dimensions: 15 x 15
Bedroom
- Description: Bedroom 2
- Level: First
- Area: 120 Square Feet
- Dimensions: 10 x 12
Bedroom
- Description: Bedroom 3
- Level: First
- Area: 154 Square Feet
- Dimensions: 11 x 14
Bedroom
- Description: Bedroom 4
- Level: First
- Area: 126 Square Feet
- Dimensions: 9 x 14
Primary bathroom
- Level: First
- Area: 165 Square Feet
- Dimensions: 11 x 15
Bathroom
- Level: First
- Area: 50 Square Feet
- Dimensions: 5 x 10
Bonus room
- Level: First
- Area: 238 Square Feet
- Dimensions: 17 x 14
Dining room
- Level: First
- Area: 150 Square Feet
- Dimensions: 10 x 15
Garage
- Description: Detached Garage
- Level: First
- Area: 850 Square Feet
- Dimensions: 34 x 25
Kitchen
- Level: First
- Area: 240 Square Feet
- Dimensions: 16 x 15
Laundry
- Level: First
- Area: 70 Square Feet
- Dimensions: 5 x 14
Living room
- Level: First
- Area: 252 Square Feet
- Dimensions: 18 x 14
Office
- Level: First
- Area: 64 Square Feet
- Dimensions: 8 x 8
Heating
- Central
Cooling
- Central Air
Appliances
- Included: Dishwasher, Range Hood, Electric Water Heater
- Laundry: Washer/Dryer Hookup
Features
- Kitchen Island, Split Bedroom
- Flooring: Vinyl, Carpet
- Windows: Window Treatments
- Has fireplace: Yes
Interior area
- Total structure area: 2,356
- Total interior livable area: 2,356 sqft
Property
Parking
- Total spaces: 2
- Parking features: Detached, Oversized
- Garage spaces: 2
Features
- Stories: 1
- Patio & porch: Covered, Porch
Lot
- Size: 2 Acres
- Features: Aerials/Topo Availbl
Details
- Additional structures: Yard Building
- Parcel number: 164N18110000010050
- Zoning description: County, Mobile Home, Resid Single Family
- Special conditions: Accept Backup Offers
Construction
Type & style
- Home type: MobileManufactured
- Property subtype: Manufactured Home
Materials
- Vinyl Siding, Trim Vinyl
- Foundation: Foundation Off Grade
- Roof: Metal
Condition
- Construction Complete
- New construction: No
- Year built: 2007
Utilities & green energy
- Sewer: Septic Tank
Community & HOA
Community
- Security: Smoke Detector(s)
- Subdivision: METES & BOUNDS
Location
- Region: Ponce De Leon
Financial & listing details
- Price per square foot: $121/sqft
- Tax assessed value: $83,368
- Annual tax amount: $725
- Date on market: 10/16/2025
- Road surface type: Paved
Price history
| Date | Event | Price |
|---|---|---|
| 12/18/2025 | Sold | $286,000-0.3%$121/sqft |
Source:  ECAOR #987709 Report a problem ECAOR #987709 Report a problem | ||
| 11/4/2025 | Pending sale | $286,900$122/sqft |
Source: ECAOR #987709 Report a problem | ||
| 10/16/2025 | Listed for sale | $286,900+422.6%$122/sqft |
Source: ECAOR #987709 Report a problem | ||
| 4/1/2011 | Sold | $54,900$23/sqft |
Source: Public Record Report a problem | ||
Public tax history
| Year | Property taxes | Tax assessment |
|---|---|---|
| 2025 | $726 +13.6% | $74,243 +10% |
| 2024 | $639 -5.3% | $67,494 -6.3% |
| 2023 | $674 +5.2% | $72,032 +8.7% |
| 2022 | $641 -3% | $66,283 +2.9% |
| 2021 | $661 +7.3% | $64,407 +10% |
| 2020 | $616 +1.8% | $58,552 +1.5% |
| 2019 | $605 | $57,701 +3.5% |
| 2018 | $605 +2.6% | $55,766 -4.5% |
| 2017 | $589 -4.3% | $58,375 -3.2% |
| 2016 | $616 -3.7% | $60,332 +4.9% |
| 2015 | $639 +2.8% | $57,510 -3% |
| 2014 | $622 | $59,260 -2.9% |
| 2013 | -- | $61,011 +6.4% |
| 2012 | -- | $57,317 -3% |
| 2011 | -- | $59,072 |
Find assessor info on the county website
Neighborhood: 32455
Nearby homes
- $1,394,7003 bd3 ba3.7k sqft212 Blue Pond Ln, Ponce De Leon, FL 32455Off Market
- $639,5003 bd2 ba2k sqft475 Blue Pond Ln, Ponce De Leon, FL 32455Off Market
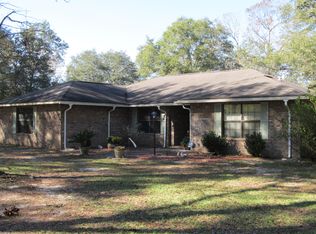
- $250,000-- bd-- ba-- sqft175 Blue Pond Ln, Ponce De Leon, FL 32455Sold
- $280,00042.6 Acres500 Blue Pond Ln, Ponce De Leon, FL 32455Sold
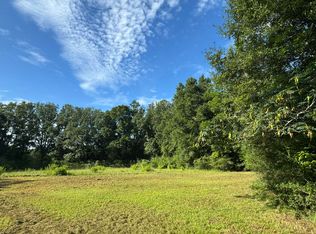
- $--32 AcresPond Rd, Defuniak Springs, FL 32433Off Market
- $25,3502 bd1 ba672 sqft7226 County Highway 1883, Defuniak Springs, FL 32455Off Market
- $705,0003 bd3 ba2.2k sqft608 Blue Pond Ln, Ponce De Leon, FL 32455Sold
- $408,1005 bd2 ba2.1k sqft627 Blue Pond Ln, Ponce De Leon, FL 32455Off Market
Nearby schools
GreatSchools rating
- 4/10Maude Saunders Elementary SchoolGrades: K-5Distance: 8.3 mi
- 7/10Walton Middle SchoolGrades: 6-8Distance: 10.1 mi
- 7/10Walton High SchoolGrades: 9-12Distance: 8.6 mi
Schools provided by the listing agent
- Elementary: Maude Saunders
- Middle: Walton
- High: Walton
Source: ECAOR. This data may not be complete. We recommend contacting the local school district to confirm school assignments for this home.
- Florida
- Walton County
- Ponce de Leon
- 32455
- 305 Blue Pond Ln
Nearby cities
Nearby zip codes
Other Ponce de Leon Topics
