Under contract-accepting backup offers. WELCOME Home to the Premier Pet-Friendly Community of St. Andrews!! As you journey up the driveway and view the Meticulously maintained, UPGRADED, 2 Bedroom & 2 Bathroom home w/over 2,100 sq ft plus 32x10 FLORIDA Room w/views of the POND & retired Golf Course, will leave you speechless! Once in the Foyer, you will be entranced by the Bright, Open Living & Dining Room w/Impact Windows. EXPANSIVE newly Improved Kitchen w/Loads of Cabinets, GRANITE Countertops, ISLAND, SSAppliances, and Breakfast nook, you realize this HOME is MAGNIFICENT. Secluded on the opposing side of the home is the lavish owner's RETREAT, boasting large new Windows, enormous Walk-in Closets & owner's bath has a TILED WALK-in shower, along w/comfort height toilet. Just past the Front door, you will find a SPACIOUS guest bedroom & full bath that offer plenty of PRIVACY & space for guests and family visits. Indoor LAUNDRY room features Washer & Dryer, utility sink, & additional STORAGE, which leads to the 2 Car Garage. IRRIGATION from the Pond to save $$. Upgrades include some Hurricane Impact Windows(2023), Water Heater(2022), Roof (2018), Electric Panel(2018) & HVAC(2018). The activity options are endless in this community, and golf carts are the primary method of transportation. This Luxurious retirement community in Sun City Center offers active 55+, community living with fitness centers, indoor & outdoor swimming pools, golfing & clubhouses with hundreds of activities & clubs. Sun City Center is conveniently located between Tampa and Sarasota for all the best that South Shore has to offer. Call Today & Join us for YOUR Fun in the Sun!
Sold for $338,000
$338,000
305 BROCKFIELD DRIVE, SUN CITY CENTER, FL 33573
2beds
2,160sqft
Single Family Residence
Built in 1977
0.3 Acres Lot
$326,800 Zestimate®
$156/sqft
$1,940 Estimated rent
Home value
$326,800
$304,000 - $350,000
$1,940/mo
Zestimate® history
Owner options
List your home for rent
$1,940/mo
Rent Zestimate®
Find your next renter with Zillow Rental Manager. Plus, with online applications, you can quickly screen prospective tenants – for free.
$1,940/mo
Rent Zestimate®
Refinance and save
$2,374/mo
Est. payment
Refinancing to a lower rate could help reduce your monthly payments and save thousands over the life of the loan.
$2,374/mo
Est. payment
Explore your selling options
Work with a Zillow partner agent
Leverage their expertise and Zillow's premium Showcase listings to get your home seen by more buyers.
Get startedList with your own agent
Get your home in front of millions of buyers by listing it on Zillow.
Learn how to do itSell it yourself
Take full control of how buyers see your home on Zillow by listing For Sale by Owner (FSBO).
List your homeWhat's special
Outdoor swimming poolsEnormous walk-in closetsMeticulously maintainedSpacious guest bedroomFitness centersTiled walk-in showerIndoor laundry room
Zillow last checked:
Listing updated:
Listed by:
Dvonna Kienow 701-650-0100,
RE/MAX REALTY UNLIMITED 813-684-0016
Bought with:
Non-Member Agent
STELLAR NON-MEMBER OFFICE
Source: Stellar MLS,MLS#: T3463466 Originating MLS: Tampa
Originating MLS: Tampa
Facts & features
Interior
Bedrooms & bathrooms
- Bedrooms: 2
- Bathrooms: 2
- Full bathrooms: 2
Rooms
- Room types: Family Room, Dining Room, Living Room
Primary bedroom
- Features: Walk-In Closet(s)
- Level: First
- Dimensions: 18x12
Bedroom 2
- Features: Ceiling Fan(s), Built-in Closet
- Level: First
- Dimensions: 13x12
Dining room
- Features: Wet Bar
- Level: First
- Dimensions: 18x12
Family room
- Level: First
- Dimensions: 30x15
Kitchen
- Features: Pantry, Granite Counters, Kitchen Island
- Level: First
- Dimensions: 15x14.5
Living room
- Level: First
- Dimensions: 20x14
Heating
- Electric
Cooling
- Central Air
Appliances
- Included: Dishwasher, Disposal, Dryer, Electric Water Heater, Microwave, Range, Refrigerator, Washer, Water Filtration System
- Laundry: Inside, Laundry Room
Features
- Ceiling Fan(s), Eating Space In Kitchen, Primary Bedroom Main Floor, Solid Wood Cabinets, Split Bedroom, Stone Counters, Walk-In Closet(s), Wet Bar
- Flooring: Carpet, Tile
- Windows: Blinds, ENERGY STAR Qualified Windows, Storm Window(s), Window Treatments
- Has fireplace: No
Interior area
- Total structure area: 2,617
- Total interior livable area: 2,160 sqft
Property
Parking
- Total spaces: 2
- Parking features: Driveway, Garage Door Opener, Garage Faces Side, Off Street
- Attached garage spaces: 2
- Has uncovered spaces: Yes
- Details: Garage Dimensions: 21x20
Features
- Levels: One
- Stories: 1
- Exterior features: Irrigation System, Private Mailbox, Rain Gutters
- Has view: Yes
- View description: Park/Greenbelt, Trees/Woods, Water, Pond
- Has water view: Yes
- Water view: Water,Pond
- Waterfront features: Pond, Seawall
Lot
- Size: 0.3 Acres
- Dimensions: 108 x 123
- Features: Conservation Area, In County, Irregular Lot, Near Golf Course
- Residential vegetation: Mature Landscaping, Trees/Landscaped
Details
- Parcel number: U0732202X0H0000000010.0
- Zoning: PD-MU
- Special conditions: None
Construction
Type & style
- Home type: SingleFamily
- Architectural style: Contemporary
- Property subtype: Single Family Residence
Materials
- Block, Stucco
- Foundation: Slab
- Roof: Shingle
Condition
- Completed
- New construction: No
- Year built: 1977
Details
- Builder model: Long Branch - Modified
Utilities & green energy
- Sewer: Public Sewer
- Water: Public
- Utilities for property: BB/HS Internet Available, Cable Available, Electricity Available, Sewer Connected, Sprinkler Recycled, Water Connected
Community & HOA
Community
- Features: Association Recreation - Owned, Clubhouse, Deed Restrictions, Fitness Center, Golf Carts OK, Golf, Pool, Racquetball, Special Community Restrictions
- Pet fee: $0 monthly
- Senior community: Yes
- Subdivision: SUN CITY CENTER UNIT 35
HOA
- Has HOA: Yes
- Services included: Pool Maintenance, Recreational Facilities
- HOA fee: $30 monthly
- HOA name: St Andrews Estates HOA/Jinny Hurly
- HOA phone: 609-209-4861
- Second HOA name: Sun City Center Association
Location
- Region: Sun City Center
Financial & listing details
- Price per square foot: $156/sqft
- Tax assessed value: $283,165
- Annual tax amount: $2,314
- Date on market: 8/15/2023
- Cumulative days on market: 137 days
- Listing terms: Cash,Conventional,FHA,VA Loan
- Ownership: Fee Simple
- Total actual rent: 0
- Electric utility on property: Yes
- Road surface type: Paved, Asphalt
Price history
| Date | Event | Price |
|---|---|---|
| 2/5/2024 | Sold | $338,000-4.8%$156/sqft |
Source:  Stellar MLS #T3463466 Report a problem Stellar MLS #T3463466 Report a problem | ||
| 12/30/2023 | Pending sale | $354,900$164/sqft |
Source: Stellar MLS #T3463466 Report a problem | ||
| 12/14/2023 | Price change | $354,900-1.4%$164/sqft |
Source: Stellar MLS #T3463466 Report a problem | ||
| 11/14/2023 | Price change | $359,900-2.7%$167/sqft |
Source: Stellar MLS #T3463466 Report a problem | ||
| 9/25/2023 | Price change | $369,900-2.6%$171/sqft |
Source: Stellar MLS #T3463466 Report a problem | ||
| 8/27/2023 | Price change | $379,900-3.2%$176/sqft |
Source: Stellar MLS #T3463466 Report a problem | ||
| 8/15/2023 | Listed for sale | $392,500+106.6%$182/sqft |
Source: Stellar MLS #T3463466 Report a problem | ||
| 7/20/2018 | Sold | $190,000$88/sqft |
Source: Public Record Report a problem | ||
| 6/19/2018 | Pending sale | $190,000$88/sqft |
Source: CENTURY 21 Beggins Enterprises #T2871791 Report a problem | ||
| 2/8/2018 | Price change | $190,000+2.7%$88/sqft |
Source: CENTURY 21 Beggins Enterprises #T2871791 Report a problem | ||
| 11/28/2017 | Price change | $185,000-2.6%$86/sqft |
Source: CENTURY 21 Beggins Enterprises #T2871791 Report a problem | ||
| 8/30/2017 | Price change | $190,000-5%$88/sqft |
Source: CENTURY 21 Beggins Enterprises #T2871791 Report a problem | ||
| 4/14/2017 | Price change | $200,000-4.8%$93/sqft |
Source: CENTURY 21 Beggins Enterprises #T2871791 Report a problem | ||
| 3/24/2017 | Listed for sale | $210,000+68%$97/sqft |
Source: CENTURY 21 Beggins Enterprises #T2871791 Report a problem | ||
| 6/30/2004 | Sold | $125,000+28.2%$58/sqft |
Source: Public Record Report a problem | ||
| 5/4/1999 | Sold | $97,500$45/sqft |
Source: Public Record Report a problem | ||
Public tax history
| Year | Property taxes | Tax assessment |
|---|---|---|
| 2025 | $5,350 +107.2% | $283,165 -6.3% |
| 2024 | $2,582 +4.6% | $302,211 +96.2% |
| 2023 | $2,468 +6.7% | $154,012 +3% |
| 2022 | $2,314 +1.5% | $149,526 +3% |
| 2021 | $2,279 +3.8% | $145,171 +1.4% |
| 2020 | $2,196 +4.4% | $143,167 +2.3% |
| 2019 | $2,103 | $139,948 -18.3% |
| 2018 | $2,103 -38.6% | $171,193 +11.1% |
| 2017 | $3,423 +8.5% | $154,111 +9% |
| 2016 | $3,154 +4.7% | $141,394 +10% |
| 2015 | $3,012 +19.3% | $128,540 +10% |
| 2014 | $2,525 | $116,855 +5.4% |
| 2013 | $2,525 +4.3% | $110,897 +2.9% |
| 2012 | $2,421 +5.5% | $107,747 +6.4% |
| 2011 | $2,294 -4.3% | $101,251 -5.5% |
| 2010 | $2,397 -11.9% | $107,161 -12.9% |
| 2009 | $2,723 -12.8% | $123,085 -13.9% |
| 2008 | $3,122 -23.1% | $142,882 -25.6% |
| 2007 | $4,059 -6.9% | $192,166 +1.3% |
| 2006 | $4,359 +11.6% | $189,754 +16% |
| 2005 | $3,905 | $163,557 +25% |
| 2004 | -- | $130,841 +23.3% |
| 2003 | -- | $106,138 +5.3% |
| 2002 | -- | $100,811 +11% |
| 2001 | -- | $90,820 +1.3% |
| 2000 | $2,308 | $89,655 |
Find assessor info on the county website
Neighborhood: 33573
Nearby homes
- $314,6002 bd2 ba2.2k sqft303 Brockfield Dr, Sun City Center, FL 33573Off Market
- $324,7003 bd2 ba2k sqft307 Brockfield Dr, Sun City Center, FL 33573Off Market
- $298,4002 bd2 ba1.7k sqft213 Stoneham Dr, Sun City Center, FL 33573Off Market

- $312,4003 bd2 ba2.2k sqft306 Brockfield Dr, Sun City Center, FL 33573Off Market
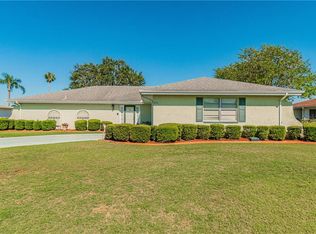
- $449,3003 bd3 ba2.5k sqft309 S Brockfield Dr, Sun City Center, FL 33573Off Market
- $298,6003 bd2 ba1.9k sqft301 Brockfield Dr, Sun City Center, FL 33573Off Market
- $379,0003 bd2 ba2.2k sqft211 Stoneham Dr, Sun City Center, FL 33573Sold
- $270,0002 bd2 ba1.4k sqft304 Brockfield Dr, Sun City Center, FL 33573Sold
Nearby schools
GreatSchools rating
- 3/10Cypress Creek Elementary SchoolGrades: PK-5Distance: 2.7 mi
- 2/10Shields Middle SchoolGrades: 6-8Distance: 2.8 mi
- NAAmi Kids YesGrades: 6-12Distance: 4 mi
Get a cash offer in 3 minutes
Find out how much your home could sell for in as little as 3 minutes with a no-obligation cash offer.
Estimated market value
$326,800
Get a cash offer in 3 minutes
Find out how much your home could sell for in as little as 3 minutes with a no-obligation cash offer.
Estimated market value
$326,800
- Florida
- Hillsborough County
- Sun City Center
- 33573
- 305 BROCKFIELD DRIVE
Nearby cities
Nearby neighborhoods
Nearby zip codes
Other Sun City Center Topics
