Welcome to this beautiful 4 Bed / 2.5 Bath "Aspire" home offers the perfect blend of comfort, style and privacy. Nestled in the serene Copes Crossing community, this home backs up to the White House Greenway, providing picturesque views and a tranquil setting. The spacious layout includes a dedicated study, ideal for a home office or library, and an inviting living area that flows seamlessly into the Kitchen. The Kitchen is a showstopper, featuring quartz countertops, white cabinetry with soft close doors and a grey backsplash, making it both functional and stylish. Upstairs, the Owner's Suite offers a luxurious spa-like bathroom with a relaxing soaking tub and a walk-in shower. Enjoy outdoor gatherings on the covered patio, an ideal space for entertaining or simply unwinding while overlooking the forested backyard. Conveniently located near Sumner County schools, shopping and dining options, while offering a private and peaceful atmosphere. Don't miss out on this amazing price!
Closed
$423,990
305 Brook Ave Lot 24, White House, TN 37188
4beds
2,246sqft
Single Family Residence, Residential
Built in 2024
-- sqft lot
$425,000 Zestimate®
$189/sqft
$2,639 Estimated rent
Home value
$425,000
$400,000 - $451,000
$2,639/mo
Zestimate® history
Owner options
List your home for rent
$2,639/mo
Rent Zestimate®
Find your next renter with Zillow Rental Manager. Plus, with online applications, you can quickly screen prospective tenants – for free.
$2,639/mo
Rent Zestimate®
Refinance and save
$2,524/mo
Est. payment
Refinancing to a lower rate could help reduce your monthly payments and save thousands over the life of the loan.
$2,524/mo
Est. payment
Explore your selling options
Work with a Zillow partner agent
Leverage their expertise and Zillow's premium Showcase listings to get your home seen by more buyers.
Get startedList with your own agent
Get your home in front of millions of buyers by listing it on Zillow.
Learn how to do itSell it yourself
Take full control of how buyers see your home on Zillow by listing For Sale by Owner (FSBO).
List your homeWhat's special
Dedicated studyPicturesque viewsCovered patioGrey backsplashQuartz countertopsLuxurious spa-like bathroomWalk-in shower
Zillow last checked:
Listing updated:
Listed by:
Daniel Ring 615-339-4306,
Pulte Homes Tennessee,
Jenny Marie Miramontes 615-387-9490,
Pulte Homes Tennessee
Bought with:
Jennifer Moss, 274690
EXIT Prime Realty
Source: RealTracs MLS as distributed by MLS GRID,MLS#: 2706630
Facts & features
Interior
Bedrooms & bathrooms
- Bedrooms: 4
- Bathrooms: 3
- Full bathrooms: 2
- 1/2 bathrooms: 1
Bedroom 1
- Features: Suite
- Level: Suite
- Area: 224 Square Feet
- Dimensions: 16x14
Bedroom 2
- Area: 110 Square Feet
- Dimensions: 11x10
Bedroom 3
- Area: 140 Square Feet
- Dimensions: 14x10
Bedroom 4
- Area: 120 Square Feet
- Dimensions: 12x10
Bonus room
- Features: Second Floor
- Level: Second Floor
- Area: 168 Square Feet
- Dimensions: 14x12
Den
- Features: Separate
- Level: Separate
- Area: 121 Square Feet
- Dimensions: 11x11
Dining room
- Features: Combination
- Level: Combination
- Area: 160 Square Feet
- Dimensions: 16x10
Kitchen
- Features: Pantry
- Level: Pantry
- Area: 192 Square Feet
- Dimensions: 16x12
Living room
- Area: 256 Square Feet
- Dimensions: 16x16
Heating
- Central, Furnace
Cooling
- Central Air
Appliances
- Included: Dishwasher, Disposal, Microwave, Gas Oven, Gas Range
- Laundry: Electric Dryer Hookup, Washer Hookup
Features
- Smart Thermostat, Walk-In Closet(s), Entrance Foyer, High Speed Internet
- Flooring: Carpet, Laminate, Tile
- Has fireplace: No
Interior area
- Total structure area: 2,246
- Total interior livable area: 2,246 sqft
- Finished area above ground: 2,246
Property
Parking
- Total spaces: 6
- Parking features: Garage Door Opener, Garage Faces Front, Driveway
- Attached garage spaces: 2
- Uncovered spaces: 4
Features
- Levels: Two
- Stories: 2
- Patio & porch: Patio, Covered, Porch
Lot
- Features: Level, Wooded
Details
- Special conditions: Standard
Construction
Type & style
- Home type: SingleFamily
- Property subtype: Single Family Residence, Residential
Materials
- Fiber Cement, Brick
- Roof: Shingle
Condition
- New construction: Yes
- Year built: 2024
Utilities & green energy
- Sewer: Public Sewer
- Water: Public
- Utilities for property: Water Available, Cable Connected, Underground Utilities
Green energy
- Energy efficient items: Thermostat
Community & HOA
Community
- Security: Smoke Detector(s)
- Subdivision: Copes Crossing
HOA
- Has HOA: Yes
- Amenities included: Park, Playground, Underground Utilities, Trail(s)
- Services included: Maintenance Grounds
- HOA fee: $95 monthly
- Second HOA fee: $500 one time
Location
- Region: White House
Financial & listing details
- Price per square foot: $189/sqft
- Annual tax amount: $3,804
- Date on market: 9/21/2024
Price history
| Date | Event | Price |
|---|---|---|
| 11/24/2024 | Sold | $423,990$189/sqft |
Source:  RealTracs MLS as distributed by MLS GRID #2706630 Report a problem RealTracs MLS as distributed by MLS GRID #2706630 Report a problem | ||
| 10/23/2024 | Pending sale | $423,990$189/sqft |
Source: RealTracs MLS as distributed by MLS GRID #2706630 Report a problem | ||
| 9/25/2024 | Price change | $423,990-5.8%$189/sqft |
Source: RealTracs MLS as distributed by MLS GRID #2706630 Report a problem | ||
| 9/21/2024 | Listed for sale | $450,000$200/sqft |
Source: RealTracs MLS as distributed by MLS GRID #2706630 Report a problem | ||
| 9/18/2024 | Listing removed | $450,000$200/sqft |
Source: RealTracs MLS as distributed by MLS GRID #2686076 Report a problem | ||
| 8/1/2024 | Listed for sale | $450,000$200/sqft |
Source: RealTracs MLS as distributed by MLS GRID #2686076 Report a problem | ||
| 8/1/2024 | Listing removed | -- |
Source: RealTracs MLS as distributed by MLS GRID #2678020 Report a problem | ||
| 7/11/2024 | Listed for sale | $450,000$200/sqft |
Source: RealTracs MLS as distributed by MLS GRID #2678020 Report a problem | ||
Public tax history
Tax history is unavailable.
Neighborhood: 37188
Nearby homes
- $450,0004 bd3 ba2.3k sqft265 Brook Ave LOT 14, White House, TN 37188Sold

- $425,0004 bd3 ba2.3k sqft332 Brook Ave LOT 76, White House, TN 37188Sold
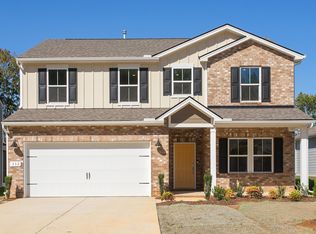
- $450,0004 bd3 ba2.3k sqft244 Brook Ave LOT 102, White House, TN 37188Sold

- $425,0004 bd3 ba2.3k sqft256 Brook Ave LOT 99, White House, TN 37188Sold
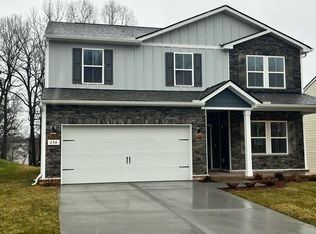
- $550,0005 bd4 ba3.5k sqft320 Deacon Ln LOT 92, White House, TN 37188Sold
- $423,0005 bd3 ba2.7k sqft252 Brook Ave, White House, TN 37188Sold
- $649,4655 bd4 ba3.5k sqft308 Deacon Ln LOT 95, White House, TN 37188Sold
- $379,9904 bd3 ba2k sqft384 Brook Ave LOT 70, White House, TN 37188Sold
Nearby schools
GreatSchools rating
- 7/10Harold B. Williams Elementary SchoolGrades: PK-2Distance: 0.9 mi
- 8/10White House Middle SchoolGrades: 5-8Distance: 2.8 mi
- 6/10White House High SchoolGrades: 9-12Distance: 0.3 mi
Schools provided by the listing agent
- Elementary: Harold B. Williams Elementary School
- Middle: White House Middle School
- High: White House High School
Source: RealTracs MLS as distributed by MLS GRID. This data may not be complete. We recommend contacting the local school district to confirm school assignments for this home.
Get a cash offer in 3 minutes
Find out how much your home could sell for in as little as 3 minutes with a no-obligation cash offer.
Estimated market value
$425,000
Get a cash offer in 3 minutes
Find out how much your home could sell for in as little as 3 minutes with a no-obligation cash offer.
Estimated market value
$425,000
- Tennessee
- Sumner County
- White House
- 37188
- 305 Brook Ave Lot 24
Nearby cities
Nearby zip codes
Other White House Topics
