Almost sold out! This is your final opportunity to live in a new construction Pulte Home at Copes Crossing. Price includes our incentive with our in-house Lender. The home features a finished walk-out Basement that is located on a private treelined homesite across from the community playground! Discover the perfect blend of luxury and comfort in this beautifully designed 5 Bed/4 Bath Hampton home featuring high-end finishes. With its thoughtfully designed living spaces and attention to detail, this ready to move-in home is perfect for those seeking elegance and convenience with a private setting! Relax and take in the serene greenspace views on the Rear Covered Patio. A chef's delight, the Kitchen boasts white cabinetry with granite countertops and a white subway tile backsplash. The open-concept Kitchen flows into a large Great Room and Everyday Eating area - the perfect setting for family gatherings! Enjoy additional living space in the finished walk-out Basement, ideal for a recreation room, home gym, home theater, or more. Upstairs, the Owner's Suite serves as a private oasis, complete with a spa-like bathroom featuring tile flooring, dual sinks with quartz countertops a relaxing soaking tub and a walk-in shower. A tray ceiling has also been added to the Owner's Bedroom for an added design element. Copes Crossing is located minutes from top-rated Sumner County schools, shopping, dining and I-65. Take advantage of this huge savings on this rare basement home in a prime location!
Closed
$550,000
320 Deacon Ln Lot 92, White House, TN 37188
5beds
3,569sqft
Single Family Residence, Residential
Built in 2025
-- sqft lot
$549,900 Zestimate®
$154/sqft
$3,493 Estimated rent
Home value
$549,900
$511,000 - $588,000
$3,493/mo
Zestimate® history
Owner options
List your home for rent
$3,493/mo
Rent Zestimate®
Find your next renter with Zillow Rental Manager. Plus, with online applications, you can quickly screen prospective tenants – for free.
$3,493/mo
Rent Zestimate®
Refinance and save
$3,280/mo
Est. payment
Refinancing to a lower rate could help reduce your monthly payments and save thousands over the life of the loan.
$3,280/mo
Est. payment
Explore your selling options
Work with a Zillow partner agent
Leverage their expertise and Zillow's premium Showcase listings to get your home seen by more buyers.
Get startedList with your own agent
Get your home in front of millions of buyers by listing it on Zillow.
Learn how to do itSell it yourself
Take full control of how buyers see your home on Zillow by listing For Sale by Owner (FSBO).
List your homeWhat's special
Finished walk-out basementPrivate treelined homesiteLarge great roomEveryday eating areaRear covered patioOpen-concept kitchenCommunity playground
Zillow last checked:
Listing updated:
Listed by:
Libby Perry 630-624-1841,
Pulte Homes Tennessee,
Connie King 615-398-0399,
Pulte Homes Tennessee
Bought with:
Jill Kelly, 344580
SixOneFive Real Estate Advisors
Source: RealTracs MLS as distributed by MLS GRID,MLS#: 2925208
Facts & features
Interior
Bedrooms & bathrooms
- Bedrooms: 5
- Bathrooms: 4
- Full bathrooms: 4
- Main level bedrooms: 1
Heating
- Central, Natural Gas
Cooling
- Central Air, Electric
Appliances
- Included: Gas Range, Dishwasher, Disposal, Microwave, Stainless Steel Appliance(s)
- Laundry: Electric Dryer Hookup, Washer Hookup
Features
- Entrance Foyer, Extra Closets, Open Floorplan, Pantry, Walk-In Closet(s)
- Flooring: Carpet, Other, Tile
- Basement: Full,Finished
Interior area
- Total structure area: 3,569
- Total interior livable area: 3,569 sqft
- Finished area above ground: 2,700
- Finished area below ground: 869
Property
Parking
- Total spaces: 6
- Parking features: Garage Door Opener, Attached, Concrete, Driveway
- Attached garage spaces: 2
- Uncovered spaces: 4
Features
- Levels: Three Or More
- Stories: 3
- Patio & porch: Deck, Covered, Patio, Porch
Lot
- Features: Cul-De-Sac
- Topography: Cul-De-Sac
Details
- Special conditions: Standard
Construction
Type & style
- Home type: SingleFamily
- Architectural style: Traditional
- Property subtype: Single Family Residence, Residential
Materials
- Stone
- Roof: Shingle
Condition
- New construction: Yes
- Year built: 2025
Utilities & green energy
- Sewer: Public Sewer
- Water: Public
- Utilities for property: Electricity Available, Natural Gas Available, Water Available, Underground Utilities
Green energy
- Energy efficient items: Thermostat
Community & HOA
Community
- Security: Smoke Detector(s)
- Subdivision: Copes Crossing
HOA
- Has HOA: Yes
- Amenities included: Park, Playground, Underground Utilities, Trail(s)
- Services included: Maintenance Grounds
- HOA fee: $95 monthly
- Second HOA fee: $500 one time
Location
- Region: White House
Financial & listing details
- Price per square foot: $154/sqft
- Annual tax amount: $3,476
- Date on market: 6/29/2025
- Date available: 06/30/2025
- Electric utility on property: Yes
Price history
| Date | Event | Price |
|---|---|---|
| 8/13/2025 | Sold | $550,000-1.8%$154/sqft |
Source:  RealTracs MLS as distributed by MLS GRID #2925208 Report a problem RealTracs MLS as distributed by MLS GRID #2925208 Report a problem | ||
| 7/19/2025 | Contingent | $559,990$157/sqft |
Source: RealTracs MLS as distributed by MLS GRID #2925208 Report a problem | ||
| 6/29/2025 | Listed for sale | $559,990$157/sqft |
Source: RealTracs MLS as distributed by MLS GRID #2925208 Report a problem | ||
| 6/28/2025 | Listing removed | $559,990$157/sqft |
Source: RealTracs MLS as distributed by MLS GRID #2817535 Report a problem | ||
| 6/22/2025 | Price change | $559,990-6.7%$157/sqft |
Source: RealTracs MLS as distributed by MLS GRID #2817535 Report a problem | ||
| 4/13/2025 | Listed for sale | $599,990$168/sqft |
Source: RealTracs MLS as distributed by MLS GRID #2817535 Report a problem | ||
Public tax history
Tax history is unavailable.
Neighborhood: 37188
Nearby homes
- $450,0004 bd3 ba2.3k sqft265 Brook Ave LOT 14, White House, TN 37188Sold

- $423,9904 bd3 ba2.2k sqft305 Brook Ave LOT 24, White House, TN 37188Sold
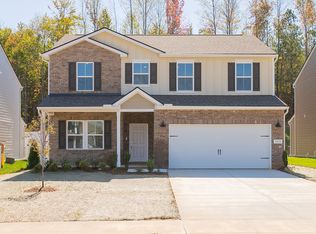
- $425,0004 bd3 ba2.3k sqft332 Brook Ave LOT 76, White House, TN 37188Sold
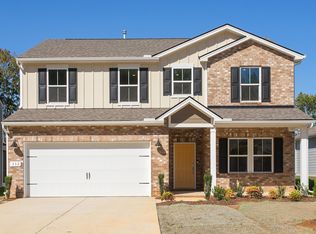
- $450,0004 bd3 ba2.3k sqft244 Brook Ave LOT 102, White House, TN 37188Sold

- $425,0004 bd3 ba2.3k sqft256 Brook Ave LOT 99, White House, TN 37188Sold
- $379,9904 bd3 ba2k sqft384 Brook Ave LOT 70, White House, TN 37188Sold
- $649,4655 bd4 ba3.5k sqft308 Deacon Ln LOT 95, White House, TN 37188Sold
- $375,9903 bd2 ba1.7k sqft320 Brook Ave LOT 79, White House, TN 37188Sold
Nearby schools
GreatSchools rating
- 7/10Harold B. Williams Elementary SchoolGrades: PK-2Distance: 0.9 mi
- 8/10White House Middle SchoolGrades: 5-8Distance: 2.8 mi
- 6/10White House High SchoolGrades: 9-12Distance: 0.3 mi
Schools provided by the listing agent
- Elementary: Harold B. Williams Elementary School
- Middle: White House Middle School
- High: White House High School
Source: RealTracs MLS as distributed by MLS GRID. This data may not be complete. We recommend contacting the local school district to confirm school assignments for this home.
Get a cash offer in 3 minutes
Find out how much your home could sell for in as little as 3 minutes with a no-obligation cash offer.
Estimated market value
$549,900
Get a cash offer in 3 minutes
Find out how much your home could sell for in as little as 3 minutes with a no-obligation cash offer.
Estimated market value
$549,900
- Tennessee
- Sumner County
- White House
- 37188
- 320 Deacon Ln Lot 92
Nearby cities
Nearby zip codes
Other White House Topics
