This refreshed 4-bedroom, 2-bathroom home offers a clean, modern interior with a functional layout and neutral finishes throughout, making it an excellent opportunity for first-time buyers or investors alike. The main living area is bright and inviting, featuring durable ceramic tile flooring, updated lighting, and great natural light from the front windows. All four bedrooms are comfortably sized, featuring fresh paint and carpet. Notably, the home was custom-built in 2009 with accessibility in mind, providing a functional, handicap-accessible layout.
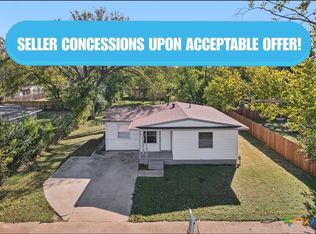
Outside, the property includes a covered front porch and a private, fenced backyard complete with a mature shade tree that offers perfect relief from the summer heat. A significant bonus is the large detached outbuilding, which was previously used as a barbershop, offering versatile potential as a workshop, studio, or home office.
Located in a central Killeen neighborhood near Fort Hood, schools, shopping, and major roadways, this property combines convenience with flexibility. Previously utilized as a rental property at $1,400 per month, this move-in-ready home is a smart choice for those seeking long-term living or a solid income-producing asset. Do not miss the chance to own this versatile property—call today to schedule your private viewing!
Pending
$139,900
305 Carter St, Killeen, TX 76541
4beds
1,380sqft
Single Family Residence
Built in 2009
6,616 Square Feet Lot
$-- Zestimate®
$101/sqft
$-- HOA
What's special
- 35 days
- 436
- 40
Zillow last checked:
Listing updated:
Listed by:
Connie Wood (254)200-3800,
Coldwell Banker Realty
Source: Central Texas MLS,MLS#: 624932 Originating MLS: Fort Hood Area Association of REALTORS
Originating MLS: Fort Hood Area Association of REALTORSFacts & features
Interior
Bedrooms & bathrooms
- Bedrooms: 4
- Bathrooms: 2
- Full bathrooms: 2
Bedroom
- Level: Main
Bedroom 2
- Level: Main
Bedroom 3
- Level: Main
Bedroom 4
- Level: Main
Bathroom
- Level: Main
Living room
- Level: Main
Heating
- Central, Electric
Cooling
- Central Air, Electric
Appliances
- Included: Electric Range, Electric Water Heater, Refrigerator, Some Electric Appliances, Microwave, Range
- Laundry: Washer Hookup, Electric Dryer Hookup
Features
- Ceiling Fan(s), Handicap Access, Living/Dining Room, Open Floorplan, Pantry, See Remarks, Shower Only, Separate Shower, Kitchen/Family Room Combo
- Flooring: Carpet, Ceramic Tile
- Attic: Other,See Remarks
- Has fireplace: No
- Fireplace features: None
Interior area
- Total interior livable area: 1,380 sqft
Video & virtual tour
Property
Accessibility
- Accessibility features: Safe Emergency Egress from Home, Grab Bars, Low Threshold Shower, No Stairs, Accessible Doors, Accessible Hallway(s), Wheelchair Access
Features
- Levels: One
- Stories: 1
- Patio & porch: Deck
- Exterior features: Deck, Storage
- Pool features: None
- Fencing: Back Yard,Privacy,Wood
- View description: None
- Body of water: None
Lot
- Size: 6,616 Square Feet
Details
- Additional structures: Storage, Workshop
- Parcel number: 127228
Construction
Type & style
- Home type: SingleFamily
- Architectural style: Traditional
- Property subtype: Single Family Residence
Materials
- HardiPlank Type, Masonry, Vertical Siding
- Foundation: Slab
- Roof: Composition,Shingle
Condition
- Resale
- Year built: 2009
Utilities & green energy
- Sewer: Public Sewer
- Water: Public
Community & HOA
Community
- Features: None, Curbs
- Subdivision: Sunset Add
HOA
- Has HOA: No
Location
- Region: Killeen
Financial & listing details
- Price per square foot: $101/sqft
- Tax assessed value: $151,233
- Annual tax amount: $3,068
- Date on market: 9/12/2026
- Cumulative days on market: 32 days
- Listing agreement: Exclusive Right To Sell
- Listing terms: Cash,Conventional,FHA,VA Loan
Estimated market value
Not available
Estimated sales range
Not available
Not available
Price history
| Date | Event | Price |
|---|---|---|
| 10/10/2026 | Pending sale | $139,900$101/sqft |
Source:  Central Texas MLS #624932 Report a problem Central Texas MLS #624932 Report a problem | ||
| 9/12/2026 | Listed for sale | $139,900-22.2%$101/sqft |
Source: Central Texas MLS #624932 Report a problem | ||
| 10/7/2022 | Sold | -- |
Source: Central Texas MLS #479689 Report a problem | ||
| 8/31/2022 | Pending sale | $179,900$130/sqft |
Source: Central Texas MLS #479689 Report a problem | ||
| 7/21/2022 | Listed for sale | $179,900+190.2%$130/sqft |
Source: Central Texas MLS #479689 Report a problem | ||
| 5/26/2017 | Sold | -- |
Source: Central Texas MLS #8214634 Report a problem | ||
| 3/7/2017 | Listed for sale | $62,000$45/sqft |
Source: StarPointe Realty Central Texas, LLC #214634 Report a problem | ||
Public tax history
| Year | Property taxes | Tax assessment |
|---|---|---|
| 2025 | $3,068 -7.7% | $151,233 -9.4% |
| 2024 | $3,325 +16.5% | $166,899 +10.7% |
| 2023 | $2,854 -0.9% | $150,785 +10.2% |
| 2022 | $2,880 | $136,837 +24.9% |
| 2021 | -- | $109,596 +30.3% |
| 2020 | $2,021 +7.3% | $84,109 +12.6% |
| 2019 | $1,883 -4.2% | $74,675 +0% |
| 2018 | $1,966 +63.3% | $74,669 +14.1% |
| 2017 | $1,204 | $65,449 +10% |
| 2016 | $1,204 -3.5% | $59,499 +0.9% |
| 2015 | $1,248 | $58,973 +2.8% |
| 2014 | $1,248 | $57,381 -9.5% |
| 2013 | -- | $63,378 +3.7% |
| 2012 | -- | $61,121 |
| 2011 | -- | $61,121 |
| 2010 | -- | $61,121 |
| 2009 | -- | $61,121 +1609.7% |
| 2008 | -- | $3,575 |
| 2007 | -- | $3,575 |
| 2006 | -- | $3,575 |
| 2005 | -- | $3,575 -90.1% |
| 2004 | -- | $35,940 |
| 2003 | -- | $35,940 0% |
| 2002 | -- | $35,941 |
| 2001 | -- | $35,941 |
| 2000 | -- | $35,941 |
Find assessor info on the county website
Monthly payment
Est. payment
Payment breakdown
Explore the cost of this home by adjusting the details. Changes won't be saved.Climate risks
Neighborhood: Sunset
Nearby schools
Schools provided by the listing agent
- Elementary: Killeen Elementary
- Middle: Manor Middle School
- High: Killeen High School
- District: Killeen ISD
Source: Central Texas MLS. This data may not be complete. We recommend contacting the local school district to confirm school assignments for this home.
Similar homes
- $145,0004 bd2 ba1.2k sqft1102 Jackson St, Killeen, TX 76541Active
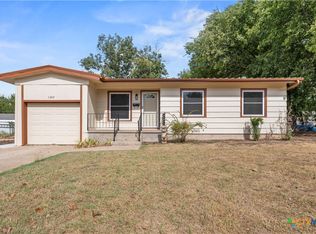
 MLS ID #621698, Gene Arant, Keller Williams Lake Travis. Central Texas MLS
 - $137,5003 bd1 ba869 sqft1307 Jackson St, Killeen, TX 76541Active
 MLS ID #627102, Vernon MacHardy, Coldwell Banker Realty. Central Texas MLS
 - $139,7003 bd2 ba1.4k sqft1508 Bowie Ct, Killeen, TX 76541For Sale
 MLS ID #21363173, Sherry Payne. NTREIS
 - $138,9003 bd1 ba1.1k sqft1907 N 22nd St, Killeen, TX 76541Active
 MLS ID #624360, Carmen Colon, Keller Williams Realty. Central Texas MLS
 - $125,0004 bd2 ba1.1k sqft1202 Garth Dr, Killeen, TX 76541ActiveMLS ID #615376, Lisa-Marie McGaughey, McG Homestead Rentals & Sales. Central Texas MLS
- $165,0004 bd2 ba1.8k sqft1007 San Antonio St, Killeen, TX 76541ActiveMLS ID #622742, Michael Schwartz, All City Real Estate Ltd. Co. Central Texas MLS
- $155,0003 bd1 ba1.4k sqft1006 San Antonio St, Killeen, TX 76541ActiveMLS ID #625917, Lisa Story, Texas Luxe Realty. Central Texas MLS
- $135,0003 bd3 ba1k sqft1701 Janis Dr, Killeen, TX 76549ActiveMLS ID #627337, Tara Williams, Re/Max Better Place. Central Texas MLS
- $135,0004 bd2 ba1.6k sqft1710 Alamo Ave, Killeen, TX 76541ActiveMLS ID #619006, Laura Waggoner, All City Real Estate Ltd. Co. Central Texas MLS
- $147,9003 bd1 ba899 sqft1201 Estes Dr, Killeen, TX 76541ActiveMLS ID #620894, Randi Lusty, eXp Realty LLC. Central Texas MLS
- $135,0003 bd2 ba1k sqft1009 Cedar Dr, Killeen, TX 76543ActiveMLS ID #624957, Vernon MacHardy, Coldwell Banker Realty. Central Texas MLS
- $141,5003 bd1 ba1.3k sqft1210 Westover Dr, Killeen, TX 76549ActiveMLS ID #623766, Maxim Son, Real Broker, LLC. Central Texas MLS
- $139,9003 bd2 ba1.1k sqft1204 Cedar Dr, Killeen, TX 76543Active
 MLS ID #9783992, Eleonora Santana, Nexthome Tropicana Realty. Unlock MLS
 - $149,9994 bd2 ba1.4k sqft2216 Cimmaron Dr, Killeen, TX 76543ActiveMLS ID #622113, Anna-Clair Thomas, All City Real Estate Ltd. Co. Central Texas MLS
- $171,0003 bd2 ba1.2k sqft906 Pilar Spur, Killeen, TX 76541ActiveMLS ID #615756, Scott Shine, Coldwell Banker Apex, Realtors. Central Texas MLS
- $159,9003 bd2 ba1.2k sqft604 Wisconsin St, Killeen, TX 76541ActiveMLS ID #606043, Marilyn Metzger, Central Texas H.O.M.E.. Central Texas MLS
- $205,0003 bd2 ba1.2k sqft612 W Mary Jane Dr, Killeen, TX 76541ActiveMLS ID #624856, Raul Herrera, Levi Rodgers Real Estate Group. Central Texas MLS
- $138,0003 bd2 ba1.5k sqft103 Cheaney Spur, Killeen, TX 76543ActiveMLS ID #592367, Scott Eason, Homestead Real Estate. Central Texas MLS
- $199,5003 bd2 ba1.6k sqft902 W Green Ave, Killeen, TX 76541ActiveMLS ID #620739, Carmen Colon, Keller Williams Realty. Central Texas MLS
