Skip main navigation
Off market
Street View
  • $372,800

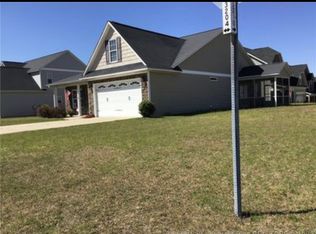
    305 Century Dr, Cameron, NC 28326

    4beds
    2,770sqft
    SingleFamily
    Built in 2011
    -- sqft lot
    $372,800 Zestimate®
    $135/sqft
    $2,243 Estimated rent

    Home value

    $372,800

    $354,000 - $391,000

    $2,243/mo

    Zestimate® history
    Loading
    Loading...

    Owner options

    List your home for rent

    $2,243/mo

    Rent Zestimate®

    Find your next renter with Zillow Rental Manager. Plus, with online applications, you can quickly screen prospective tenants – for free.

    Learn more

    $2,243/mo

    Rent Zestimate®

    Refinance and save

    $2,278/mo

    Est. payment

    Refinancing to a lower rate could help reduce your monthly payments and save thousands over the life of the loan.

    See today's rates

    $2,278/mo

    Est. payment

    Explore your selling options

    Work with a Zillow partner agent

    Leverage their expertise and Zillow's premium Showcase listings to get your home seen by more buyers.

    Get started

    List with your own agent

    Get your home in front of millions of buyers by listing it on Zillow.

    Learn how to do it

    Sell it yourself

    Take full control of how buyers see your home on Zillow by listing For Sale by Owner (FSBO).

    List your home

    What's special

    Flex spaceVaulted ceilingsBright officeBreakfast nookFenced backyardGranite countertopsCovered patio

    AVAILABLE NOW Beautiful 4 Bedroom, 3 Bath Home in Lexington Plantation This spacious and well-designed home offers comfort and style throughout. You're welcomed by a soaring two-story foyer, with a formal dining room on one side and a bright office on the other. The living room features a striking stone fireplace and flows into the open kitchen with a large island, granite countertops, stainless steel appliances, pantry, and breakfast nook. A guest bedroom and full bath complete the first floor. Upstairs, a loft connects to three bedrooms, including the primary suite with vaulted ceilings and a flex space ideal for a home gym or reading nook. The en-suite bath includes dual vanities, a soaking tub, and a walk-in shower. Enjoy a covered patio and fenced backyard. Neighborhood amenities include a pool, playground, clubhouse, and fitness center. Close to Fort Bragg, Sanford, and Fayetteville. *Pets upon approval.

    This property is off market, which means it's not currently listed for sale or rent on Zillow. This may be different from what's available on other websites or public sources.

    Zillow last checked:

    Listing updated:

    Source: LPRMLS,MLS#: 743223

    Facts & features

    Interior

    Bedrooms & bathrooms
    • Bedrooms: 4
    • Bathrooms: 3
    • Full bathrooms: 3
    Rooms
    • Room types: Dining Room, Office
    Heating
    • Forced Air, Fireplace
    Cooling
    • Central Air, Ceiling Fan
    Appliances
    • Included: Dishwasher, Microwave, Range, Refrigerator
    • Laundry: Dryer Hookup, Hookups, Upper Level, Washer Hookup
    Features
    • Bath in Primary Bedroom, Bathtub, Ceiling Fan(s), Coffered Ceiling(s), Crown Molding, Den, Dining Area, Double Vanity, Eat-in Kitchen, Garden Tub/Roman Tub, Granite Counters, High Ceilings, Kitchen Island, Recessed Lighting, Separate Shower, Separate/Formal Dining Room, Soaking Tub, Tray Ceiling(s), Tub Shower, Walk-In Closet(s), Walk-In Shower
    • Flooring: Carpet, Hardwood, Tile, Wood
    • Has fireplace: Yes
    Interior area
    • Total interior livable area: 2,770 sqft

    Property

    Parking
    • Parking features: Attached, Garage, Covered
    • Has attached garage: Yes
    • Details: Contact manager
    Features
    • Stories: 2
    • Patio & porch: Deck, Porch
    • Exterior features: 1/4 to 1/2 Acre Lot, Architecture Style: Two Story, Attached, Bath in Primary Bedroom, Bathtub, Blinds, Ceiling Fan(s), Coffered Ceiling(s), Community Pool, Corner Lot, Covered, Crown Molding, Deck, Den, Dining Area, Double Vanity, Dryer Hookup, Eat-in Kitchen, Factory Built, Fence, Flooring: Wood, Front Porch, Garage, Garden, Garden Tub/Roman Tub, Granite Counters, Heating system: Forced Air, High Ceilings, Kitchen Island, Little & Young, Living Room, Lot Features: 1/4 to 1/2 Acre Lot, Patio, Playground, Porch, Recessed Lighting, Separate Shower, Separate/Formal Dining Room, Soaking Tub, Stainless Steel Appliance(s), Tray Ceiling(s), Tub Shower, Upper Level, Walk-In Closet(s), Walk-In Shower, Washer Hookup
    • Has private pool: Yes
    Details
    • Parcel number: 09956510028212

    Construction

    Type & style
    • Home type: SingleFamily
    • Property subtype: SingleFamily
    Condition
    • Year built: 2011

    Community & HOA

    Community
    • Features: Playground
    • Deposit fee: $2,300
    HOA
    • Amenities included: Pool
    Location
    • Region: Cameron

    Financial & listing details

    • Price per square foot: $135/sqft
    • Tax assessed value: $316,971
    • Annual tax amount: $2,339
    • Date on market: 5/7/2025
    • Date available: 06/01/2025
    • Lease term: Contact For Details

    Price history

    DateEventPrice
    6/5/2025Listing removed$2,300$1/sqft
    Source: LPRMLS #743223 Report a problem
    5/7/2025Listed for rent$2,300+48.4%$1/sqft
    Source: LPRMLS #743223 Report a problem
    4/27/2025Listing removed$375,000$135/sqft
    Source: LPRMLS #741050 Report a problem
    3/28/2025Listed for sale$375,000+5.6%$135/sqft
    Source: LPRMLS #741050 Report a problem
    1/20/2023Sold$355,000$128/sqft
    Source: LPRMLS #695071 Report a problem
    11/22/2022Pending sale$355,000$128/sqft
    Source: LPRMLS #695071 Report a problem
    11/18/2022Listed for sale$355,000+51.1%$128/sqft
    Source: LPRMLS #695071 Report a problem
    4/6/2018Sold$235,000-2.1%$85/sqft
    Source: LPRMLS #535896 Report a problem
    2/22/2018Pending sale$239,990$87/sqft
    Source: THE SUMMIT REAL ESTATE AGENCY #535896 Report a problem
    2/7/2018Listed for sale$239,990+6.7%$87/sqft
    Source: THE SUMMIT REAL ESTATE AGENCY #535896 Report a problem
    6/30/2015Listing removed$1,550$1/sqft
    Source: RE/MAX SOUTHERN PROPERTIES. LLC. #445250 Report a problem
    6/11/2015Price change$1,550-1.6%$1/sqft
    Source: RE/MAX SOUTHERN PROPERTIES. LLC. #445250 Report a problem
    5/29/2015Listed for rent$1,575$1/sqft
    Source: Southern Properties Rentals Report a problem
    1/26/2012Sold$225,000$81/sqft
    Source: Public Record Report a problem

    Public tax history

    YearProperty taxesTax assessment
    2025$2,339 $316,971
    2024$2,339 $316,971
    2023$2,339 $316,971
    2022$2,339 +7.3%$316,971 +31.7%
    2021$2,179 $240,680 -0.2%
    2020$2,179 +0.5%$241,090
    2019$2,167 +2.4%$241,090 +0.2%
    2018$2,116 -1.8%$240,680
    2017$2,155 $240,680 -1.9%
    2016-- $245,280
    2015-- $245,280
    2014-- $245,280 +9.5%
    2012-- $224,070 +646.9%
    2011-- $30,000
    Find assessor info on the county website

    Neighborhood: Spout Springs

    Nearby schools

    GreatSchools rating
    Get a cash offer in 3 minutes
    Find out how much your home could sell for in as little as 3 minutes with a no-obligation cash offer.
    Estimated market value
    $372,800
    Get a cash offer in 3 minutes
    Find out how much your home could sell for in as little as 3 minutes with a no-obligation cash offer.
    Estimated market value
    $372,800