Welcome to this expansive and well maintained home in the sought-after Lexington Plantation subdivision. This impressive 5-bedroom residence offers the perfect blend of space, comfort, and functionality for modern living.
This thoughtfully designed home in Cameron presents a wonderful opportunity for those seeking space and convenience. The rare 3-car garage configuration offers versatility for car enthusiasts or those needing extra storage space, or perhaps want a home gym. The fully fenced yard provides a secure outdoor environment perfect for children or pets, or for just enjoying the outdoors with privacy! The bonus shed delivers valuable additional storage options. And the roof is brand new in 2024!
Located in the desirable Lexington Plantation subdivision, residents enjoy easy access to local amenities while maintaining a peaceful suburban setting. Whether you're hosting gatherings or simply enjoying daily life, this home provides the perfect backdrop for creating lasting memories.
Sold for $345,000
$345,000
306 Century Drive, Cameron, NC 28326
5beds
2,576sqft
Single Family Residence
Built in 2011
10,454 Square Feet Lot
$345,500 Zestimate®
$134/sqft
$2,277 Estimated rent
Home value
$345,500
$311,000 - $384,000
$2,277/mo
Zestimate® history
Owner options
List your home for rent
$2,277/mo
Rent Zestimate®
Find your next renter with Zillow Rental Manager. Plus, with online applications, you can quickly screen prospective tenants – for free.
$2,277/mo
Rent Zestimate®
Refinance and save
$2,101/mo
Est. payment
Refinancing to a lower rate could help reduce your monthly payments and save thousands over the life of the loan.
$2,101/mo
Est. payment
Explore your selling options
Work with a Zillow partner agent
Leverage their expertise and Zillow's premium Showcase listings to get your home seen by more buyers.
Get startedList with your own agent
Get your home in front of millions of buyers by listing it on Zillow.
Learn how to do itSell it yourself
Take full control of how buyers see your home on Zillow by listing For Sale by Owner (FSBO).
List your homeWhat's special
Zillow last checked:
Listing updated:
Listed by:
Kristen Moracco 303-475-1953,
Everything Pines Partners LLC
Bought with:
Angela Donohoe, 206813
Main Street Realty Group
Source: Hive MLS,MLS#: 100472553 Originating MLS: Mid Carolina Regional MLS
Originating MLS: Mid Carolina Regional MLSFacts & features
Interior
Bedrooms & bathrooms
- Bedrooms: 5
- Bathrooms: 3
- Full bathrooms: 2
- 1/2 bathrooms: 1
Rooms
- Room types: Dining Room, Living Room, Breakfast Nook, Kitchen, Master Bedroom, Bedroom 2, Bedroom 3, Bedroom 4, Bedroom 5
Primary bedroom
- Level: Second
- Dimensions: 20.5 x 15.5
Bedroom 2
- Level: Second
- Dimensions: 10 x 11
Bedroom 3
- Level: Second
- Dimensions: 10 x 10.5
Bedroom 4
- Level: Second
- Dimensions: 13.5 x 20
Bedroom 5
- Level: Third
- Dimensions: 16 x 13.5
Breakfast nook
- Level: First
- Dimensions: 9.5 x 115.5
Dining room
- Level: First
- Dimensions: 10 x 10.5
Kitchen
- Level: First
- Dimensions: 11 x 13
Living room
- Level: First
- Dimensions: 15.5 x 14.5
Heating
- Heat Pump, Electric
Cooling
- Central Air
Appliances
- Included: Electric Oven, Built-In Microwave, Refrigerator, Dishwasher
- Laundry: Dryer Hookup, Washer Hookup, Laundry Room
Features
- Walk-in Closet(s), Kitchen Island, Ceiling Fan(s), Pantry, Blinds/Shades, Walk-In Closet(s)
- Flooring: Carpet, Tile, Wood
Interior area
- Total structure area: 2,576
- Total interior livable area: 2,576 sqft
Property
Parking
- Total spaces: 3
- Parking features: Garage Faces Side, Circular Driveway, Attached
- Has attached garage: Yes
Features
- Levels: Three Or More
- Stories: 3
- Patio & porch: Covered, Patio, Porch, Screened
- Exterior features: Irrigation System
- Fencing: Back Yard,Privacy
Lot
- Size: 10,454 Square Feet
- Dimensions: 87 x 121 x 85 x 108
- Features: Corner Lot
Details
- Additional structures: Shed(s)
- Parcel number: 09956510 0282 11
- Zoning: RA-20R
- Special conditions: Standard
Construction
Type & style
- Home type: SingleFamily
- Property subtype: Single Family Residence
Materials
- Vinyl Siding
- Foundation: Slab
- Roof: Composition
Condition
- New construction: No
- Year built: 2011
Utilities & green energy
- Sewer: Public Sewer
- Water: Public
- Utilities for property: Sewer Available, Water Available
Community & HOA
Community
- Subdivision: The Colony at Lexington Plantati
HOA
- Has HOA: Yes
- Amenities included: Clubhouse, Pool, Fitness Center, Playground
- HOA fee: $900 monthly
- HOA name: Colony @ Lexington Plantation -Little & Young
- HOA phone: 910-484-5400
Location
- Region: Cameron
Financial & listing details
- Price per square foot: $134/sqft
- Tax assessed value: $256,179
- Annual tax amount: $1,906
- Date on market: 9/28/2025
- Cumulative days on market: 19 days
- Listing agreement: Exclusive Right To Sell
- Listing terms: Cash,Conventional,VA Loan
- Road surface type: Paved
Price history
| Date | Event | Price |
|---|---|---|
| 12/18/2024 | Sold | $345,000-1.4%$134/sqft |
Source:  Hive MLS #100472553 Report a problem Hive MLS #100472553 Report a problem | ||
| 11/12/2024 | Contingent | $350,000$136/sqft |
Source: Hive MLS #100472553 Report a problem | ||
| 10/24/2024 | Listed for sale | $350,000+22.8%$136/sqft |
Source: Hive MLS #100472553 Report a problem | ||
| 11/16/2021 | Sold | $285,000+3.6%$111/sqft |
Source:  LPRMLS #664886 Report a problem LPRMLS #664886 Report a problem | ||
| 10/12/2021 | Pending sale | $275,000$107/sqft |
Source: LPRMLS #664886 Report a problem | ||
| 10/8/2021 | Listed for sale | $275,000+27.3%$107/sqft |
Source: LPRMLS #664886 Report a problem | ||
| 12/3/2015 | Sold | $216,000-0.9%$84/sqft |
Source: Public Record Report a problem | ||
| 9/27/2015 | Price change | $218,000-0.9%$85/sqft |
Source: Keller Williams - Fayetteville, NC #451192 Report a problem | ||
| 8/29/2015 | Price change | $219,9000%$85/sqft |
Source: Keller Williams - Fayetteville, NC #451192 Report a problem | ||
| 8/7/2015 | Listed for sale | $220,000$85/sqft |
Source: Keller Williams - Fayetteville, NC #451192 Report a problem | ||
Public tax history
| Year | Property taxes | Tax assessment |
|---|---|---|
| 2025 | $1,906 | $256,179 |
| 2024 | $1,906 | $256,179 |
| 2023 | $1,906 | $256,179 |
| 2022 | $1,906 +8.9% | $256,179 +33.8% |
| 2021 | $1,751 | $191,470 |
| 2020 | $1,751 +0.9% | $191,470 |
| 2019 | $1,736 +2.3% | $191,470 |
| 2018 | $1,698 +0.3% | $191,470 |
| 2017 | $1,692 | $191,470 +0.3% |
| 2016 | -- | $190,870 |
| 2015 | -- | $190,870 |
| 2014 | $1,692 | $190,870 |
| 2012 | -- | $190,870 +536.2% |
| 2011 | -- | $30,000 |
Find assessor info on the county website
Neighborhood: Spout Springs
Nearby homes
- $339,5004 bd2 ba2.3k sqft31 Old Glory Ln, Cameron, NC 28326Off Market
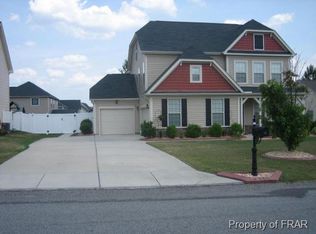
- $305,5004 bd2 ba1.9k sqft328 Century Dr, Cameron, NC 28326Off Market
- $348,2004 bd4 ba2.4k sqft278 Century Dr, Cameron, NC 28326Off Market
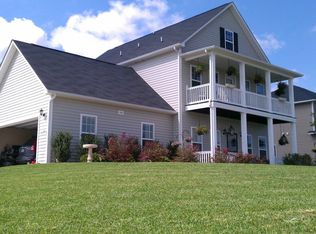
- $283,4003 bd2 ba1.5k sqft43 Old Glory Ln, Cameron, NC 28326Off Market
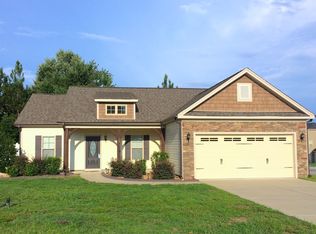
- $325,0003 bd3 ba2k sqft342 Century Dr, Cameron, NC 28326Sold
- $340,1004 bd3 ba2.3k sqftLOT 96 205 Colonist Pl, Cameron, NC 28326Off Market
- $372,8004 bd3 ba2.7k sqft305 Century Dr, Cameron, NC 28326Off Market
- $333,4004 bd2 ba2.4k sqft205 Colonist Pl, Cameron, NC 28326Off Market
Nearby schools
GreatSchools rating
- 6/10Benhaven ElementaryGrades: PK-5Distance: 6.3 mi
- 4/10Overhills MiddleGrades: 6-8Distance: 2.9 mi
- 3/10Overhills High SchoolGrades: 9-12Distance: 2.9 mi
Schools provided by the listing agent
- Elementary: Benhaven Elementary
- Middle: Overhills Middle School
- High: Overhills High School
Source: Hive MLS. This data may not be complete. We recommend contacting the local school district to confirm school assignments for this home.
Get a cash offer in 3 minutes
Find out how much your home could sell for in as little as 3 minutes with a no-obligation cash offer.
Estimated market value
$345,500
Get a cash offer in 3 minutes
Find out how much your home could sell for in as little as 3 minutes with a no-obligation cash offer.
Estimated market value
$345,500
- North Carolina
- Harnett County
- Cameron
- 28326
- Spout Springs
- 306 Century Drive
Nearby cities
Nearby neighborhoods
Nearby zip codes
Other Cameron Topics
