Skip main navigation
Sold for $325,000
  • $325,000

    342 Century Dr, Cameron, NC 28326

    3beds
    2,016sqft
    Single Family Residence
    Built in 2012
    9,600.62 Square Feet Lot
    $330,700 Zestimate®
    $161/sqft
    $1,801 Estimated rent

    Home value

    $330,700

    $314,000 - $347,000

    $1,801/mo

    Zestimate® history
    Loading
    Loading...

    Owner options

    List your home for rent

    $1,801/mo

    Rent Zestimate®

    Find your next renter with Zillow Rental Manager. Plus, with online applications, you can quickly screen prospective tenants – for free.

    Learn more

    $1,801/mo

    Rent Zestimate®

    Refinance and save

    $2,018/mo

    Est. payment

    Refinancing to a lower rate could help reduce your monthly payments and save thousands over the life of the loan.

    See today's rates

    $2,018/mo

    Est. payment

    Explore your selling options

    Work with a Zillow partner agent

    Leverage their expertise and Zillow's premium Showcase listings to get your home seen by more buyers.

    Get started

    List with your own agent

    Get your home in front of millions of buyers by listing it on Zillow.

    Learn how to do it

    Sell it yourself

    Take full control of how buyers see your home on Zillow by listing For Sale by Owner (FSBO).

    List your home

    What's special

    Privacy fenceModern livingSophisticated kitchenVersatile loft areaIdeal office spaceCozy sitting areaAmple space
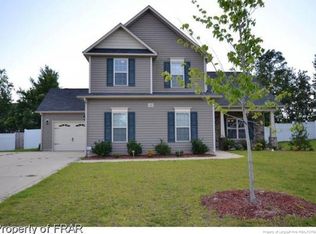
    Discover your dream home in the prestigious Colonies of Lexington Plantation, where elegance meets comfort in this stunning 3 bedroom, 2.5 bath residence. Designed with modern living in mind, the ground floor boasts a sophisticated kitchen equipped with sleek stainless steel appliances, seamlessly flowing into an open-concept living space. The formal dining room, adorned with a striking coffered ceiling, and a convenient half bath complete the downstairs layout, creating the perfect setting for hosting gatherings. Step outside to the screened-in patio and indulge in serene moments amidst the beautifully landscaped backyard, surrounded by a privacy fence that promises tranquil and ample space for entertaining. Ascend to the second floor to find a versatile loft area that can serve as an ideal office space, cozy sitting area, or a playful children's playroom.

    Zillow last checked:

    Listing updated:

    Listed by:

    DARK HORSE GROUP POWERED BY LPT REALTY,

    LPT REALTY LLC

    Bought with:

    Shanique Gupton, 346110

    EXP Realty LLC

    Source: LPRMLS,MLS#: 722097MLS LogoOriginating MLS: Longleaf Pine Realtors

    Facts & features

    Interior

    Bedrooms & bathrooms
    • Bedrooms: 3
    • Bathrooms: 3
    • Full bathrooms: 2
    • 1/2 bathrooms: 1
    Heating
    • Heat Pump
    Cooling
    • Central Air
    Appliances
    • Included: Cooktop, Dishwasher, Disposal, Microwave, Range
    • Laundry: Washer Hookup, Dryer Hookup, Upper Level
    Features
    • Separate/Formal Dining Room, Double Vanity, Kitchen Island, Separate Shower, Walk-In Closet(s)
    • Flooring: Carpet, Laminate
    • Number of fireplaces: 1
    • Fireplace features: Gas Log
    Interior area
    • Total interior livable area: 2,016 sqft

    Property

    Parking
    • Total spaces: 2
    • Parking features: Attached, Garage
    • Attached garage spaces: 2
    Features
    • Levels: Two
    • Stories: 2
    • Patio & porch: Front Porch, Porch, Screened
    • Exterior features: Fence, Porch
    • Fencing: Yard Fenced
    Lot
    • Size: 9,600 sqft
    • Dimensions: 80 x 120 x 78 x 119
    • Features: < 1/4 Acre
    Details
    • Parcel number: 09956512 0282 03
    • Special conditions: Standard

    Construction

    Type & style
    • Home type: SingleFamily
    • Architectural style: Two Story
    • Property subtype: Single Family Residence
    Materials
    • Vinyl Siding
    • Foundation: Slab
    Condition
    • Good Condition
    • New construction: No
    • Year built: 2012

    Utilities & green energy

    • Sewer: County Sewer
    • Water: Public

    Community & neighborhood

    Location
    • Region: Cameron
    • Subdivision: The Colony At Lexington Plan

    HOA & financial

    HOA
    • Has HOA: Yes
    • HOA fee: $72 monthly
    • Association name: Colony @ Lexington Plantation -Little & Young

    Other

    Other facts
    • Listing terms: Cash,Conventional,FHA,VA Loan
    • Ownership: More than a year

    Price history

    DateEventPrice
    5/15/2024Sold$325,000$161/sqft
    Source: LPRMLS #722097 Report a problem
    4/9/2024Pending sale$325,000$161/sqft
    Source: LPRMLS #722097 Report a problem
    4/1/2024Listed for sale$325,000+14%$161/sqft
    Source: LPRMLS #722097 Report a problem
    4/7/2022Sold$285,000+11.8%$141/sqft
    Source: LPRMLS #678239 Report a problem
    3/14/2022Pending sale$255,000$126/sqft
    Source: LPRMLS #678239 Report a problem
    3/11/2022Listed for sale$255,000+35.6%$126/sqft
    Source: LPRMLS #678239 Report a problem
    7/19/2018Listing removed$1,400$1/sqft
    Source: SOLDIERS FIRST REAL ESTATE LLC. #545564 Report a problem
    7/11/2018Listed for rent$1,400$1/sqft
    Source: SOLDIERS FIRST REAL ESTATE LLC. #545564 Report a problem
    7/5/2017Sold$188,000+2.2%$93/sqft
    Source: Public Record Report a problem
    12/10/2012Sold$183,900$91/sqft
    Source: Agent Provided Report a problem

    Public tax history

    YearProperty taxesTax assessment
    2025$1,737 $232,315
    2024$1,737 $232,315
    2023$1,737 $232,315
    2022$1,737 +1.4%$232,315 +24.1%
    2021$1,713 $187,140
    2020$1,713 +0.9%$187,140
    2019$1,698 +2.3%$187,140
    2018$1,661 +0.7%$187,140
    2017$1,649 $187,140 +0.7%
    2016-- $185,810
    2015-- $185,810
    2014-- $185,810 +519.4%
    2012-- $30,000

    Find assessor info on the county website

    Neighborhood: Spout Springs

    Nearby schools

    GreatSchools rating
    Schools provided by the listing agent
    • Elementary: Benhaven Elementary
    • Middle: Overhills Middle School
    • High: Overhills Senior High

    Source: LPRMLS. This data may not be complete. We recommend contacting the local school district to confirm school assignments for this home.

    Get a cash offer in 3 minutes
    Find out how much your home could sell for in as little as 3 minutes with a no-obligation cash offer.
    Estimated market value
    $330,700
    Get a cash offer in 3 minutes
    Find out how much your home could sell for in as little as 3 minutes with a no-obligation cash offer.
    Estimated market value
    $330,700