Skip main navigation
Sold for $1,395,000
  • $1,395,000

    305 Chives Way, Walnut Creek, CA 94595

    3beds
    2,012sqft
    Residential, Single Family Residence
    Built in 2018
    -- sqft lot
    $1,415,700 Zestimate®
    $693/sqft
    $5,046 Estimated rent

    Home value

    $1,415,700

    $1.33M - $1.50M

    $5,046/mo

    Zestimate® history
    Loading
    Loading...

    Owner options

    List your home for rent

    $5,046/mo

    Rent Zestimate®

    Find your next renter with Zillow Rental Manager. Plus, with online applications, you can quickly screen prospective tenants – for free.

    Learn more

    $5,046/mo

    Rent Zestimate®

    Refinance and save

    $9,129/mo

    Est. payment

    Refinancing to a lower rate could help reduce your monthly payments and save thousands over the life of the loan.

    See today's rates

    $9,129/mo

    Est. payment

    Explore your selling options

    Work with a Zillow partner agent

    Leverage their expertise and Zillow's premium Showcase listings to get your home seen by more buyers.

    Get started

    List with your own agent

    Get your home in front of millions of buyers by listing it on Zillow.

    Learn how to do it

    Sell it yourself

    Take full control of how buyers see your home on Zillow by listing For Sale by Owner (FSBO).

    List your home

    What's special

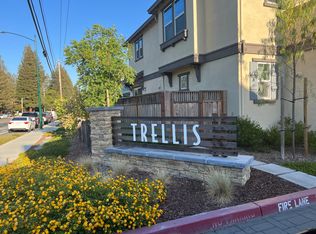
    Welcome to the Walnut Creek lifestyle of modern meets luxury living in the heart of Tice Valley neighborhood. W/ its charming curb appeal, this newer built residence enjoys a unique front-facing view of its own picturesque park embracing privacy. Step into a meticulously designed home flooded in natural sunlight, boasting 10-foot-tall ceilings, recessed lights & an expansive floor-plan perfect for gatherings. The kitchen/family room flow seamlessly adjacent to a separate dining area adorned w/ a stunning chandelier & a vast side patio lined in tile floors. Kitchen features top-of-the-line stainless steel appliances w/ gas cooktop, pull-out drawers, quality cabinetry set in stone countertops, & a versatile nook for kids play or study. On the upper level resides spacious bdrms, baths, & laundry room w/ upgraded built-ins & clothes racks, this house balances functionality w/ style. The primary suite offers serene, retreat-like vibes, complete w/ a sprawling balcony, spa-like bathroom w/ sunken tub, dual vanities w/ mirrored cabinets & ample walk-in closet. Addl upgrades incld blackout blinds & built-in garage storage. The Trellis community offers convenience in location just walkable distance to Tice Valley Rec/Park, retail, shopping & dining in a prime top-rated school district.

    Zillow last checked:

    Listing updated:

    Listed by:

    Camille Ahern DRE #01865464 925-963-0068,

    Coldwell Banker Realty,

    Jon Ahern DRE #01169357 925-838-9999,

    Coldwell Banker Realty

    Bought with:

    John Barakett, DRE #02192955

    Coldwell Banker Realty

    Source: Bay East AOR,MLS#: 41058773MLS Logo

    Facts & features

    Interior

    Bedrooms & bathrooms
    • Bedrooms: 3
    • Bathrooms: 3
    • Full bathrooms: 2
    • Partial bathrooms: 1
    Rooms
    • Room types: 0.5 Bath, Main Entry, 2 Bedrooms, 2 Baths, Primary Bedrm Suite - 1, Dining Room, Dining Area, Kitchen/Family Combo
    Bathroom
    • Features: Shower Over Tub, Updated Baths, Double Vanity, Stone, Window, Stall Shower, Sunken Tub, Tile, Closet, Walk-In Closet(s)
    Kitchen
    • Features: 220 Volt Outlet, Breakfast Bar, Breakfast Nook, Counter - Stone, Dishwasher, Garbage Disposal, Gas Range/Cooktop, Microwave, Range/Oven Free Standing, Refrigerator, Updated Kitchen
    Heating
    • Zoned
    Cooling
    • Ceiling Fan(s)
    Appliances
    • Included: Dishwasher, Gas Range, Microwave, Free-Standing Range, Refrigerator, Tankless Water Heater, Dryer, Washer
    • Laundry: Cabinets, Common Area
    Features
    • Breakfast Bar, Breakfast Nook, Updated Kitchen, Smart Thermostat
    • Flooring: Laminate, Tile, Carpet
    • Windows: Window Coverings, Skylight(s)
    • Has fireplace: No
    • Fireplace features: None
    Interior area
    • Total structure area: 2,012
    • Total interior livable area: 2,012 sqft

    Property

    Parking
    • Total spaces: 2
    • Parking features: Direct Access, Garage Door Opener
    • Attached garage spaces: 2
    Features
    • Levels: Two
    • Stories: 2
    • Patio & porch: Patio, Enclosed
    • Exterior features: Storage, Low Maintenance
    • Pool features: None
    • Has view: Yes
    Lot
    • Features: Other
    Details
    • Parcel number: 1864100563
    • Special conditions: Standard

    Construction

    Type & style
    • Home type: SingleFamily
    • Architectural style: Contemporary
    • Property subtype: Residential, Single Family Residence
    Materials
    • Stucco, Wood Siding
    • Foundation: Slab
    • Roof: Tile
    Condition
    • Existing
    • New construction: No
    • Year built: 2018
    Details
    • Builder name: Pulte

    Utilities & green energy

    • Electric: No Solar, 220 Volts in Kitchen, 220 Volts in Laundry
    Green energy
    • Energy efficient items: Caulked/Sealed, Insulation
    • Water conservation: Low-Flow Fixtures

    Community & HOA

    Community
    • Security: Carbon Monoxide Detector(s)
    • Subdivision: Tice Valley
    HOA
    • Has HOA: Yes
    • Amenities included: Greenbelt, Playground, Other, Guest Parking, Park, Picnic Area
    • Services included: Common Area Maint, Management Fee
    • HOA fee: $255 monthly
    • HOA name: NOT LISTED
    • HOA phone: 800-610-0757
    Location
    • Region: Walnut Creek

    Financial & listing details

    • Price per square foot: $693/sqft
    • Tax assessed value: $1,422,900
    • Annual tax amount: $16,758
    • Price range: $1.4M - $1.4M
    • Date on market: 5/7/2024
    • Listing agreement: Excl Right
    • Listing terms: Cash,Conventional
    • Electric utility on property: Yes

    Price history

    DateEventPrice
    6/20/2024Sold$1,395,000-0.3%$693/sqft
    Source: Bay East AOR #41058773 Report a problem
    6/3/2024Pending sale$1,399,000$695/sqft
    Source: bridgeMLS/CCAR/Bay East AOR #41058773 Report a problem
    5/7/2024Listed for sale$1,399,000-5.2%$695/sqft
    Source: bridgeMLS/CCAR/Bay East AOR #41058773 Report a problem
    5/4/2024Listing removed$1,475,000$733/sqft
    Source: bridgeMLS/CCAR/Bay East AOR #41055885 Report a problem
    4/26/2024Price change$1,475,000-1.5%$733/sqft
    Source: bridgeMLS/CCAR/Bay East AOR #41055885 Report a problem
    4/12/2024Listed for sale$1,498,000+32.6%$745/sqft
    Source: bridgeMLS/CCAR/Bay East AOR #41055885 Report a problem
    9/28/2020Sold$1,130,000$562/sqft
    Source: Bay East AOR #40917843 Report a problem
    9/2/2020Listed for sale$1,130,000$562/sqft
    Source: Keller Williams Realty Danville #40917843 Report a problem
    8/28/2020Pending sale$1,130,000$562/sqft
    Source: Keller Williams Realty Danville #40917843 Report a problem
    8/22/2020Listed for sale$1,130,000+0.6%$562/sqft
    Source: Keller Williams Realty #40917843 Report a problem
    6/20/2019Sold$1,122,990$558/sqft
    Source: Bay East AOR #40847709 Report a problem

    Public tax history

    YearProperty taxesTax assessment
    2025$16,758 +16.6%$1,422,900 +18.7%
    2024$14,375 +2.4%$1,199,164 +2%
    2023$14,034 +2.2%$1,175,652 +2%
    2022$13,728 +2.8%$1,152,600 +2%
    2021$13,351 -1.5%$1,130,000 -1.3%
    2020$13,549 +77%$1,145,358 +91%
    2019$7,657 $599,640
    Find assessor info on the county website

    Neighborhood: 94595

    Nearby schools

    GreatSchools rating
    Get a cash offer in 3 minutes
    Find out how much your home could sell for in as little as 3 minutes with a no-obligation cash offer.
    Estimated market value
    $1,415,700
    Get a cash offer in 3 minutes
    Find out how much your home could sell for in as little as 3 minutes with a no-obligation cash offer.
    Estimated market value
    $1,415,700