Model-perfect luxury living at Trellis in the heart of Walnut Creek. This impeccably maintained residence showcases an exceptional floor plan with soaring ceilings, sophisticated finishes, and thoughtful upgrades throughout. The gourmet kitchen is a showstopper, featuring KitchenAid stainless steel appliances, stunning Gnesis linear-grain waterfall granite countertops, and a custom backsplash. Elegant plantation shutters, upgraded 8-foot doors, and a beautifully designed custom home office enhance both style and functionality. The spacious primary suite offers a striking coffered ceiling and a relaxing retreat. The meticulously finished garage features over 100 square feet of overhead storage, a stainless steel workbench, and a premium tool cabinet. Enjoy outdoor entertaining in the beautifully paved side yard, with space for a BBQ and fire pit. Ideally situated near premier shopping, dining, community amenities, and convenient freeway access, this exceptional home offers the perfect blend of modern luxury, comfort, and urban convenience. An extraordinary opportunity to experience the best of Walnut Creek living.
For sale
$1,549,000
307 Chives Way, Walnut Creek, CA 94595
4beds
2,235sqft
Single Family Residence
Built in 2018
-- sqft lot
$1,633,100 Zestimate®
$693/sqft
$265/mo HOA
What's special
Beautifully paved side yardGourmet kitchenElegant plantation shuttersRelaxing retreatSophisticated finishesSpacious primary suiteThoughtful upgrades throughout
- 3 days
- 629
- 24
Zillow last checked:
Listing updated:
Listed by:
Mark Shaw DRE #01245584 925-250-5591,
Re/max Accord
Source: CCAR,MLS#: 41152802
Facts & features
Interior
Bedrooms & bathrooms
- Bedrooms: 4
- Bathrooms: 3
- Full bathrooms: 2
- Partial bathrooms: 1
Rooms
- Room types: Main Entry
Bathroom
- Features: Shower Over Tub, Updated Baths
Kitchen
- Features: 220 Volt Outlet, Disposal, Updated Kitchen
Heating
- Forced Air
Cooling
- Central Air
Appliances
- Laundry: Hookups Only, Laundry Room
Features
- Updated Kitchen
- Flooring: Carpet, Other
- Windows: Window Coverings
- Has fireplace: No
- Fireplace features: None
Interior area
- Total structure area: 2,235
- Total interior livable area: 2,235 sqft
Property
Parking
- Total spaces: 2
- Parking features: Attached, Garage, Garage Door Opener
- Attached garage spaces: 2
Features
- Levels: Two
- Stories: 2
- Pool features: None
- Has view: Yes
- View description: Mountain(s), Trees/Woods
Lot
- Features: Zero Lot Line, No Yard
Details
- Parcel number: 1864100571
- Special conditions: Standard
Construction
Type & style
- Home type: SingleFamily
- Architectural style: Contemporary
- Property subtype: Single Family Residence
Materials
- Stone, Wood Shingles, Stucco
- Foundation: Slab
- Roof: Tile
Condition
- Existing
- New construction: No
- Year built: 2018
Details
- Builder name: Pulte
Utilities & green energy
- Electric: No Solar, 220 Volts in Kitchen
- Sewer: Public Sewer
- Water: Public
Community & HOA
Community
- Subdivision: Walnut Creek
HOA
- Has HOA: Yes
- Amenities included: Greenbelt, Other, Guest Parking
- Services included: Common Area Maint, Management Fee, Reserve Fund
- HOA fee: $265 monthly
- HOA name: NOT LISTED
- HOA phone: 800-610-0757
Location
- Region: Walnut Creek
Financial & listing details
- Price per square foot: $693/sqft
- Tax assessed value: $1,552,335
- Date on market: 11/2/2026
Estimated market value
$1,633,100
$1.50M - $1.78M
Not available
Price history
| Date | Event | Price |
|---|---|---|
| 11/2/2026 | Listed for sale | $1,549,000+13.5%$693/sqft |
Source:  CCAR #41152802 Report a problem | ||
| 6/21/2019 | Sold | $1,364,363$610/sqft |
Source: Bay East AOR #40846417 Report a problem | ||
Public tax history
| Year | Property taxes | Tax assessment |
|---|---|---|
| 2026 | -- | $1,552,335 +2% |
| 2025 | $17,463 +1.4% | $1,521,898 +2% |
| 2024 | $17,223 +0.7% | $1,492,057 +2% |
| 2023 | $17,107 +2.3% | $1,462,802 +2% |
| 2022 | $16,727 +2.3% | $1,434,121 +2% |
| 2021 | $16,344 +0.7% | $1,406,002 +1% |
| 2020 | $16,234 +111.1% | $1,391,586 +130.9% |
| 2019 | $7,690 | $602,640 |
Find assessor info on the county website
Monthly payment
Est. payment
Payment breakdown
Explore the cost of this home by adjusting the details. Changes won't be saved.Climate risks
Neighborhood: 94595

Similar homes
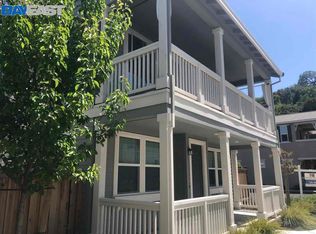
- $1,395,0003 bd2 ba1.5k sqft15 Poco Ln, Walnut Creek, CA 94595For Sale
 MLS ID #41152852, Christina Linezo. CCAR
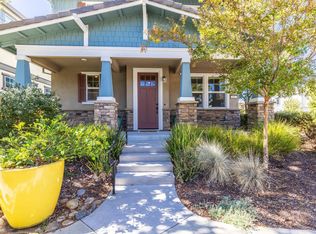
- $1,595,0004 bd3 ba2.2k sqft601 Chives Way, Walnut Creek, CA 94595For Sale
 MLS ID #41151602, Josh Zielinski. Bay East AOR
- $1,550,0004 bd4 ba3.1k sqft279 Castle Hill Ranch Rd, Walnut Creek, CA 94595For Sale
 MLS ID #41141179, Dale Corpus. Bay East AOR
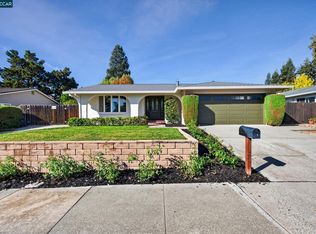
- $1,399,0004 bd2 ba2.1k sqft685 Keith Ct, Walnut Creek, CA 94597For Sale
 MLS ID #41152897, Robert Farrar. CCAR
