Beautifully remodeled kitchen, updated interiors & an exceptional backyard designed for outdoor entertaining distinguish this Walnut Creek home. Backing to Las Trampas Creek with no rear neighbors, the property offers a private setting with extensive storage & inviting indoor-outdoor spaces. The spacious living room features an electric fireplace, large windows, designer window treatments & a built-in bar with wine refrigerator, granite countertop & crystal backsplash. The remodeled kitchen showcases contrasting cabinetry, brass hardware, updated countertops & a waterfall-edge island with additional storage. Two pantry cabinets & vertical spice racks add storage, while a brick backsplash, gas cooktop & stainless steel appliances, including ZLINE double ovens with microwave functionality, complete the space. The adjoining dining area provides convenient access to the side yard. Statement chandeliers add character throughout, including a Restoration Hardware mother-of-pearl fixture above the staircase. Hardwood flooring extends along the staircase & throughout the upper level. The primary suite features two walk-in closets, including an adjoining bedroom transformed into an expansive dressing room with cabinetry, customized clothing organizers, shoe & handbag displays, crown molding & chandelier. This flexible space offers the option to return to bedroom use. The primary bathroom includes a dual-sink vanity, soaking tub, separate stall shower & brass fixtures. Two additional bedrooms, a hall bathroom with refreshed finishes & a laundry room with built-in storage complete the bedroom level. The low-maintenance backyard offers multiple spaces for dining, relaxing & entertaining. A covered cabana features built-in sectional seating, custom cushions, lighting & privacy curtains, while a separate covered BBQ island provides outdoor cooking area. Both the built-in BBQ & fire pit are connected to natural gas lines. An expansive patio, retractable awning, fountain & smart irrigation system complete the outdoor space. An expanded driveway, smart entry & attached 2-car garage add everyday convenience. The location offers convenient access to Downtown Walnut Creek's shopping, dining & entertainment, with the neighborhood elementary school within walking distance & commuter routes easily accessible. Seller has an existing loan with an attractive interest rate that may be assumable by a qualified buyer, subject to lender approval.
For sale
$1,749,000
30 Autumn Trail Ln, Walnut Creek, CA 94595
4beds
2,031sqft
Single Family Residence
Built in 2007
7,405 Square Feet Lot
$1,694,700 Zestimate®
$861/sqft
$-- HOA
What's special
Electric fireplaceBrass hardwareLarge windowsUpdated interiorsCrystal backsplashBrass fixturesStatement chandeliers
- 39 days
- 1,040
- 77
Zillow last checked:
Listing updated:
Listed by:
Renee White DRE #01462315 925-876-2441,
Lpt Realty
Source: CCAR,MLS#: 41150573
Facts & features
Interior
Bedrooms & bathrooms
- Bedrooms: 4
- Bathrooms: 3
- Full bathrooms: 2
- Partial bathrooms: 1
Rooms
- Room types: 0.5 Bath, Main Entry, 4 Bedrooms, 2 Baths, Dining Room
Bathroom
- Features: Shower Over Tub, Tile, Stall Shower, Tub
Kitchen
- Features: Counter - Solid Surface, Dishwasher, Disposal, Gas Range/Cooktop, Kitchen Island, Refrigerator, Updated Kitchen
Heating
- Forced Air
Cooling
- Central Air
Appliances
- Included: Dishwasher, Gas Range, Refrigerator, Gas Water Heater
- Laundry: Laundry Room
Features
- Counter - Solid Surface, Updated Kitchen
- Flooring: Hardwood, Laminate
- Number of fireplaces: 1
- Fireplace features: Electric, Living Room
Interior area
- Total structure area: 2,031
- Total interior livable area: 2,031 sqft
Video & virtual tour
Property
Parking
- Total spaces: 2
- Parking features: Attached, Direct Access
- Attached garage spaces: 2
Accessibility
- Accessibility features: None
Features
- Levels: Two
- Stories: 2
- Pool features: None
- Fencing: Fenced
Lot
- Size: 7,405 Square Feet
- Features: Premium Lot, Back Yard, Side Yard
Details
- Parcel number: 1841000381
- Special conditions: Standard
Construction
Type & style
- Home type: SingleFamily
- Architectural style: Contemporary,Craftsman
- Property subtype: Single Family Residence
Materials
- Stucco, Wood Siding
- Foundation: Slab
- Roof: Tile
Condition
- Existing
- New construction: No
- Year built: 2007
Utilities & green energy
- Electric: No Solar
- Sewer: Public Sewer
- Water: Public
Community & HOA
Community
- Subdivision: Walnut Creek
HOA
- Has HOA: No
Location
- Region: Walnut Creek
Financial & listing details
- Price per square foot: $861/sqft
- Tax assessed value: $1,586,842
- Date on market: 10/7/2026
Estimated market value
$1,694,700
$1.61M - $1.78M
$4,656/mo
Price history
| Date | Event | Price |
|---|---|---|
| 10/8/2026 | Listed for sale | $1,749,000-2.8%$861/sqft |
Source:  CCAR #41150573 Report a problem | ||
| 8/22/2025 | Listing removed | $1,799,000$886/sqft |
Source: Bay East AOR #41101376 Report a problem | ||
| 8/18/2025 | Price change | $1,799,000+2.9%$886/sqft |
Source: Bay East AOR #41101376 Report a problem | ||
| 6/13/2025 | Listed for sale | $1,748,000-2.8%$861/sqft |
Source:  bridgeMLS/CCAR/Bay East AOR #41101376 Report a problem | ||
| 5/29/2025 | Listing removed | $1,798,000$885/sqft |
Source: bridgeMLS/CCAR/Bay East AOR #41090312 Report a problem | ||
| 3/24/2025 | Listed for sale | $1,798,000+22.6%$885/sqft |
Source: bridgeMLS/CCAR/Bay East AOR #41090312 Report a problem | ||
| 12/13/2021 | Sold | $1,466,000+0.4%$722/sqft |
Source: Bay East AOR #40970694 Report a problem | ||
| 11/20/2021 | Pending sale | $1,459,900$719/sqft |
Source: bridgeMLS/CCAR/Bay East AOR #40970694 Report a problem | ||
| 10/13/2021 | Listed for sale | $1,459,900+4.3%$719/sqft |
Source: bridgeMLS/CCAR/Bay East AOR #40970694 Report a problem | ||
| 7/16/2021 | Sold | $1,400,000+0.7%$689/sqft |
Source: Public Record Report a problem | ||
| 6/9/2021 | Price change | $1,390,000-5.8%$684/sqft |
Source:  MLSListings Inc #ML81839827 Report a problem | ||
| 5/28/2021 | Listed for sale | $1,475,000+79.9%$726/sqft |
Source: MLSListings Inc #ML81839827 Report a problem | ||
| 2/16/2021 | Listing removed | -- |
Source: Owner Report a problem | ||
| 4/11/2018 | Listed for rent | $5,500+10.1%$3/sqft |
Source: Owner Report a problem | ||
| 7/10/2017 | Listing removed | $4,995$2/sqft |
Source: Owner Report a problem | ||
| 6/17/2017 | Price change | $4,995-9.2%$2/sqft |
Source: Owner Report a problem | ||
| 6/9/2017 | Price change | $5,500-8.3%$3/sqft |
Source: ParkOne Properties, Inc. Report a problem | ||
| 5/28/2017 | Listed for rent | $5,999$3/sqft |
Source: Owner Report a problem | ||
| 3/16/2015 | Sold | $820,000+2.5%$404/sqft |
Source: Public Record Report a problem | ||
| 10/11/2011 | Listing removed | $799,900$394/sqft |
Source: CENTURY 21 Tower Realty #40517287 Report a problem | ||
| 5/15/2011 | Listed for sale | $799,900-3.5%$394/sqft |
Source: Tower Realty #40517287 Report a problem | ||
| 5/15/2009 | Sold | $829,000$408/sqft |
Source: CCAR #40389267 Report a problem | ||
Public tax history
| Year | Property taxes | Tax assessment |
|---|---|---|
| 2026 | -- | $1,586,842 +2% |
| 2025 | $18,791 +1.3% | $1,555,729 +2% |
| 2024 | $18,543 +2.5% | $1,525,226 +2% |
| 2023 | $18,098 +2.3% | $1,495,320 +2% |
| 2022 | $17,695 +46.1% | $1,466,000 +51.8% |
| 2021 | $12,108 +1.1% | $965,976 +1% |
| 2020 | $11,972 +1.2% | $956,072 +2% |
| 2019 | $11,834 +3.4% | $937,327 +2% |
| 2018 | $11,441 +1.8% | $918,949 +2% |
| 2017 | $11,233 +3.2% | $900,931 +2% |
| 2016 | $10,881 +2.4% | $883,267 -0.6% |
| 2015 | $10,625 | $888,257 +4.5% |
| 2014 | $10,625 | $850,000 +9% |
| 2013 | -- | $780,000 +14.1% |
| 2012 | -- | $683,500 -1.4% |
| 2011 | -- | $693,000 -16.2% |
| 2010 | -- | $827,035 +13.3% |
| 2009 | -- | $730,070 -5.4% |
| 2008 | -- | $771,973 |
Find assessor info on the county website
Monthly payment
Est. payment
Payment breakdown
Explore the cost of this home by adjusting the details. Changes won't be saved.Climate risks
Neighborhood: 94595
Nearby schools
Schools provided by the listing agent
- District: Walnut Creek (925) 944-6850
Source: CCAR. This data may not be complete. We recommend contacting the local school district to confirm school assignments for this home.
- $1,585,4006 bd4 ba2.6k sqft26 Autumn Trail Ln, Walnut Creek, CA 94595Off Market
- $1,794,9004 bd3 ba2.7k sqft34 Autumn Trail Ln, Walnut Creek, CA 94595Off Market

- $1,262,6004 bd2 ba2k sqft153 Paulson Ln, Walnut Creek, CA 94595Off Market
- $1,293,3004 bd2 ba1.7k sqft131 Paulson Ln, Walnut Creek, CA 94595Off Market

Similar homes
- $1,750,0004 bd3 ba2.1k sqft3235 Andreasen Dr, Lafayette, CA 94549For Sale
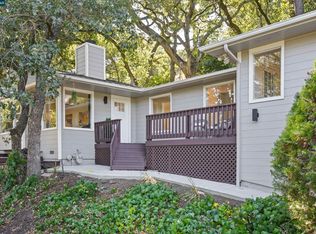 MLS ID #41151584, Laurie Higgins. CCAR
- $1,699,9993 bd2 ba2.1k sqft195 Pleasant Valley Dr, Walnut Creek, CA 94597For Sale
 MLS ID #ML82061118, Joe Knipp. MLSListings Inc
- $1,399,0004 bd2 ba2.1k sqft685 Keith Ct, Walnut Creek, CA 94597For Sale
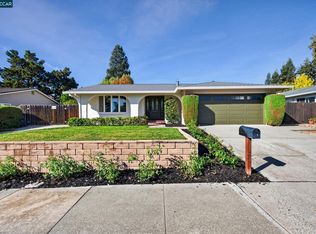 MLS ID #41152897, Robert Farrar. CCAR
- $1,599,0005 bd3 ba2.6k sqft500 Matisse Ct, Walnut Creek, CA 94597For Sale
 MLS ID #41151220, Leah Tounger. bridgeMLS/CCAR/Bay East AOR
