Welcome to 305 Corral Acres Way — a beautifully designed 4-bedroom, 3-bath home in the peaceful Mockingbird Estates community. This modern 2023 build offers an open-concept layout, a chef’s kitchen with a large island, and a spacious owner’s suite with a spa-like bath. Enjoy the upstairs game room, covered patio, and private backyard. Just minutes from downtown Fort Worth, with easy access to I-30 and I-820. Comfort, style, and convenience await.
Sold
Street View
Price Unknown
305 Corral Acres Way, Fort Worth, TX 76120
4beds
2,576sqft
Single Family Residence
Built in 2023
5,488 Square Feet Lot
$468,800 Zestimate®
$--/sqft
$3,029 Estimated rent
Home value
$468,800
$431,000 - $506,000
$3,029/mo
Zestimate® history
Owner options
List your home for rent
$3,029/mo
Rent Zestimate®
Find your next renter with Zillow Rental Manager. Plus, with online applications, you can quickly screen prospective tenants – for free.
$3,029/mo
Rent Zestimate®
Refinance and save
$480/mo
Est. payment
Refinancing to a lower rate could help reduce your monthly payments and save thousands over the life of the loan.
$480/mo
Est. payment
Explore your selling options
Work with a Zillow partner agent
Leverage their expertise and Zillow's premium Showcase listings to get your home seen by more buyers.
Get startedList with your own agent
Get your home in front of millions of buyers by listing it on Zillow.
Learn how to do itSell it yourself
Take full control of how buyers see your home on Zillow by listing For Sale by Owner (FSBO).
List your homeWhat's special
Private backyardCovered patioUpstairs game roomOpen-concept layout
Zillow last checked:
Listing updated:
Listed by:
CHANDRAKANTA UPADHYAYA 0784764 682-291-2263,
Beam Real Estate, LLC 972-484-6644
Bought with:
Charles Brown
Keller Williams Realty
Kevin Christensen, 0734471
Keller Williams Realty
Source: NTREIS,MLS#: 20886854
Facts & features
Interior
Bedrooms & bathrooms
- Bedrooms: 4
- Bathrooms: 3
- Full bathrooms: 3
Primary bedroom
- Features: Dual Sinks, Walk-In Closet(s)
- Level: First
- Dimensions: 15 x 14
Bedroom
- Features: Walk-In Closet(s)
- Level: First
- Dimensions: 12 x 12
Bedroom
- Features: Walk-In Closet(s)
- Level: Second
- Dimensions: 13 x 14
Bedroom
- Level: Second
- Dimensions: 12 x 11
Dining room
- Level: First
- Dimensions: 16 x 8
Game room
- Level: Second
- Dimensions: 18 x 24
Kitchen
- Features: Built-in Features, Dual Sinks, Kitchen Island, Pantry
- Level: First
- Dimensions: 11 x 14
Living room
- Level: First
- Dimensions: 18 x 15
Appliances
- Included: Dishwasher, Electric Cooktop, Electric Oven, Electric Range, Disposal, Vented Exhaust Fan
Features
- Eat-in Kitchen, Kitchen Island, Loft, Open Floorplan, Pantry, Tile Counters, Walk-In Closet(s)
- Has basement: No
- Has fireplace: No
Interior area
- Total interior livable area: 2,576 sqft
Property
Parking
- Total spaces: 2
- Parking features: Covered
- Attached garage spaces: 2
Features
- Levels: Two
- Stories: 2
- Pool features: None
Lot
- Size: 5,488 Square Feet
Details
- Parcel number: 43080521
Construction
Type & style
- Home type: SingleFamily
- Architectural style: Detached
- Property subtype: Single Family Residence
Condition
- Year built: 2023
Utilities & green energy
- Water: Public
- Utilities for property: Water Available
Community & HOA
Community
- Subdivision: Mockingbird Estates Add
HOA
- Has HOA: Yes
- Services included: Association Management
- HOA fee: $480 annually
- HOA name: First Service Residential
- HOA phone: 214-871-9700
Location
- Region: Fort Worth
Financial & listing details
- Tax assessed value: $427,000
- Annual tax amount: $5,335
- Date on market: 4/17/2025
- Cumulative days on market: 25 days
- Exclusions: Refrigerator, washer and dryer
Price history
| Date | Event | Price |
|---|---|---|
| 5/28/2025 | Sold | -- |
Source: NTREIS #20886854 Report a problem | ||
| 5/17/2025 | Pending sale | $479,990$186/sqft |
Source: NTREIS #20886854 Report a problem | ||
| 4/17/2025 | Listed for sale | $479,990$186/sqft |
Source: NTREIS #20886854 Report a problem | ||
Public tax history
| Year | Property taxes | Tax assessment |
|---|---|---|
| 2025 | $9,347 +75.2% | $427,000 +79.6% |
| 2024 | $5,335 | $237,776 |
Find assessor info on the county website
Neighborhood: John T White
Nearby homes
- $--4 bd2 ba2.1k sqft304 Corral Acres Way, Fort Worth, TX 76120Sold
- $1,060,000-- bd-- ba-- sqft7250 Randol Mill Rd, Fort Worth, TX 76120Off Market
- $--4 bd3 ba2.6k sqft308 Corral Acres Way, Fort Worth, TX 76120Sold

- $--4 bd4 ba3k sqft300 Corral Acres Way, Fort Worth, TX 76120Sold
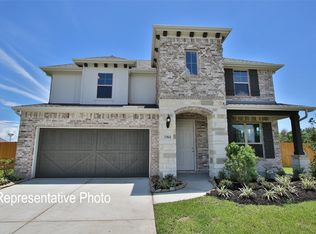
- $--3 bd2 ba2k sqft316 Corral Acres Way, Fort Worth, TX 76120Sold
- $439,0003 bd2 ba2k sqft313 Corral Acres Way, Fort Worth, TX 76120For Sale
- $--5 bd4 ba3k sqft313 Wagon Spoke Way, Fort Worth, TX 76120Sold
- $504,100-- bd-- ba2.9k sqft305 Wagon Spoke Way, Fort Worth, TX 76120Off Market
Nearby schools
GreatSchools rating
- 6/10Lowery Road Elementary SchoolGrades: PK-5Distance: 1 mi
- 3/10Jean McClung Middle SchoolGrades: 6-8Distance: 2.9 mi
- 2/10Eastern Hills High SchoolGrades: 9-12Distance: 2.5 mi
Schools provided by the listing agent
- Elementary: Loweryrd
- Middle: Jean Mcclung
- High: Eastern Hills
- District: Fort Worth ISD
Source: NTREIS. This data may not be complete. We recommend contacting the local school district to confirm school assignments for this home.
Get a cash offer in 3 minutes
Find out how much your home could sell for in as little as 3 minutes with a no-obligation cash offer.
Estimated market value
$468,800
Get a cash offer in 3 minutes
Find out how much your home could sell for in as little as 3 minutes with a no-obligation cash offer.
Estimated market value
$468,800
- Texas
- Tarrant County
- Fort Worth
- 76120
- John T White
- 305 Corral Acres Way
Nearby cities
Nearby neighborhoods
Nearby zip codes
Other Fort Worth Topics
