Skip main navigation
Closed
  • $795,000

    305 Crawfords Edge, Wintergreen Resort, VA 22967

    4beds
    3,477sqft
    Single Family Residence
    Built in 1986
    0.67 Acres Lot
    $831,500 Zestimate®
    $229/sqft
    $4,227 Estimated rent

    Home value

    $831,500

    Estimated sales range

    Not available

    $4,227/mo

    Zestimate® history
    Loading
    Loading...

    Owner options

    List your home for rent

    $4,227/mo

    Rent Zestimate®

    Find your next renter with Zillow Rental Manager. Plus, with online applications, you can quickly screen prospective tenants – for free.

    Learn more

    $4,227/mo

    Rent Zestimate®

    Refinance and save

    $7,039/mo

    Est. payment

    Refinancing to a lower rate could help reduce your monthly payments and save thousands over the life of the loan.

    See today's rates

    $7,039/mo

    Est. payment

    Explore your selling options

    Work with a Zillow partner agent

    Leverage their expertise and Zillow's premium Showcase listings to get your home seen by more buyers.

    Get started

    List with your own agent

    Get your home in front of millions of buyers by listing it on Zillow.

    Learn how to do it

    Sell it yourself

    Take full control of how buyers see your home on Zillow by listing For Sale by Owner (FSBO).

    List your home

    What's special

    Year-round mountain viewsMetal roofPlenty of storageSeparate family roomPrivate oversized lotLarge windowsHeart pine flooring
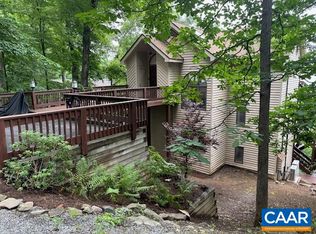
    This is a beautiful craftsman home offering year-round mountain views to the East from every room. Private oversized lot that backs up to hundreds of acres of open space. The 3,477 sq ft floor plan spans over 3 levels. The layout features 4 bedrooms, 5 full and 1 half bathroom. Some of the property's unique features include three stacked stone wood-burning fireplaces, a separate family room, a sauna, 2,000 sq ft decking, a sunroom, a metal roof, large windows throughout the home, heart pine flooring, doors and cabinets, and much more. The home was built by Warren Crandall of Tectonics II with the highest quality of craftsmanship and materials. There are two laundry areas. A fun mini cabin was built on the property for the kids and grandkids to play. Plenty of storage throughout. Turn-key furnished. This home offers quality mountain living at its best.

    Zillow last checked:

    Listing updated:

    Listed by:

    DIMA HOLMES 434-962-2252,

    WINTERGREEN REALTY, LLC

    Bought with:

    ROBERT CRAIG, 0225238555

    WINTERGREEN REALTY, LLC

    Source: CAAR,MLS#: 655522MLS LogoOriginating MLS: Charlottesville Area Association of Realtors

    Facts & features

    Interior

    Bedrooms & bathrooms
    • Bedrooms: 4
    • Bathrooms: 6
    • Full bathrooms: 5
    • 1/2 bathrooms: 1
    • Main level bathrooms: 2
    • Main level bedrooms: 1
    Rooms
    • Room types: Bathroom, Bedroom, Den, Dining Room, Exercise Room, Family Room, Full Bath, Foyer, Great Room, Half Bath, Kitchen, Laundry, Loft, Living Room, Primary Bedroom, Office, Sauna, Sunroom, Utility Room
    Primary bedroom
    • Level: Second
    Primary bedroom
    • Level: First
    Bedroom
    • Level: Basement
    Bedroom
    • Level: Second
    Primary bathroom
    • Level: First
    Primary bathroom
    • Level: Second
    Bathroom
    • Level: Second
    Bathroom
    • Level: Basement
    Dining room
    • Level: First
    Family room
    • Level: Basement
    Foyer
    • Level: First
    Great room
    • Level: First
    Half bath
    • Level: First
    Kitchen
    • Level: First
    Laundry
    • Level: Basement
    Laundry
    • Level: First
    Loft
    • Level: Second
    Sauna
    • Level: Basement
    Sunroom
    • Level: First
    Utility room
    • Level: Basement
    Heating
    • Central, Propane
    Cooling
    • Central Air, Heat Pump
    Appliances
    • Included: Dishwasher, Disposal, Gas Range, Microwave, Refrigerator, Dryer, Humidifier, Washer
    • Laundry: Sink, Stacked
    Features
    • Wet Bar, Jetted Tub, Primary Downstairs, Multiple Primary Suites, Sitting Area in Primary, Skylights, Breakfast Bar, Entrance Foyer, Home Office, Loft, Recessed Lighting, Utility Room, Vaulted Ceiling(s)
    • Flooring: Ceramic Tile, Wood
    • Windows: Casement Window(s), Insulated Windows, Screens, Skylight(s)
    • Basement: Crawl Space,Exterior Entry,Full,Finished,Heated,Interior Entry,Walk-Out Access
    • Has fireplace: Yes
    • Fireplace features: Multiple, Stone, Wood Burning
    Interior area
    • Total structure area: 3,477
    • Total interior livable area: 3,477 sqft
    • Finished area above ground: 2,068
    • Finished area below ground: 1,409

    Property

    Parking
    • Parking features: Gravel
    Features
    • Levels: Three Or More
    • Stories: 3
    • Patio & porch: Deck, Front Porch, Porch
    • Exterior features: Landscape Lights, Mature Trees/Landscape, Playground
    • Pool features: Community, Pool, Association
    • Has spa: Yes
    • Has view: Yes
    • View description: Mountain(s)
    Lot
    • Size: 0.67 Acres
    • Features: Landscaped, Native Plants, Private, Secluded, Wooded
    • Topography: Mountainous
    Details
    • Parcel number: 11 Z1 A 136
    • Zoning description: R Residential

    Construction

    Type & style
    • Home type: SingleFamily
    • Architectural style: Craftsman
    • Property subtype: Single Family Residence
    Materials
    • Cedar, Stick Built
    • Foundation: Block, Poured
    • Roof: Metal,Other
    Condition
    • New construction: No
    • Year built: 1986
    Details
    • Builder name: TECTONICS II

    Utilities & green energy

    • Electric: Underground
    • Sewer: Public Sewer
    • Water: Public
    • Utilities for property: Cable Available, Propane

    Community & HOA

    Community
    • Features: None, Pool
    • Security: Security System, Smoke Detector(s), Security Guard
    • Subdivision: WINTERGREEN MOUNTAIN VILLAGE
    HOA
    • Has HOA: Yes
    • Amenities included: Beach Rights, Golf Course, Picnic Area, Playground, Pool, Sauna, Trail(s), Water
    • Services included: Playground, Pool(s), Road Maintenance, Snow Removal, Security, Trash
    • HOA fee: $2,067 annually
    Location
    • Region: Wintergreen Resort

    Financial & listing details

    • Price per square foot: $229/sqft
    • Tax assessed value: $879,400
    • Annual tax amount: $6,394
    • Date on market: 8/1/2024
    • Cumulative days on market: 181 days

    Price history

    DateEventPrice
    3/10/2025Sold$795,000-9.1%$229/sqft
    Source: CAAR #655522 Report a problem
    2/3/2025Pending sale$875,000$252/sqft
    Source: CAAR #655522 Report a problem
    1/8/2025Price change$875,000-2.7%$252/sqft
    Source: CAAR #655522 Report a problem
    10/8/2024Price change$899,500-2.8%$259/sqft
    Source: CAAR #655522 Report a problem
    10/4/2024Pending sale$925,000$266/sqft
    Source: CAAR #655522 Report a problem
    8/1/2024Listed for sale$925,000+53.1%$266/sqft
    Source: CAAR #655522 Report a problem
    10/7/2019Sold$604,250-7%$174/sqft
    Source: Public Record Report a problem
    6/21/2019Listed for sale$649,9000%$187/sqft
    Source: WINTERGREEN REALTY, LLC #592242 Report a problem
    6/30/2018Listing removed$650,000$187/sqft
    Source: SALLY DU BOSE REAL ESTATE PARTNERS #575349 Report a problem
    5/2/2018Listed for sale$650,000-2.8%$187/sqft
    Source: SALLY DU BOSE REAL ESTATE PARTNERS #575349 Report a problem
    9/3/2017Listing removed$669,000$192/sqft
    Source: WINTERGREEN RESORT PREMIER PROPERTIES #557153 Report a problem
    2/14/2017Listed for sale$669,000$192/sqft
    Source: WINTERGREEN RESORT PREMIER PROPERTIES #557153 Report a problem

    Public tax history

    YearProperty taxesTax assessment
    2025$5,772 $879,400 -1%
    2024$5,772 $888,000
    2023$5,772 $888,000
    2022$5,772 +24.6%$888,000 +38%
    2021$4,633 $643,500
    2020$4,633 $643,500
    2019$4,633 $643,500
    2018-- $643,500 +2.7%
    2017-- $626,800
    2016$4,513 $626,800
    2015$4,513 $626,800
    2014$4,513 $626,800 -19.7%
    2012-- $781,000
    2011-- $781,000
    2010-- $781,000
    Find assessor info on the county website

    Neighborhood: 22967

    Nearby schools

    GreatSchools rating
    Schools provided by the listing agent
    • Elementary: Rockfish
    • Middle: Nelson
    • High: Nelson

    Source: CAAR. This data may not be complete. We recommend contacting the local school district to confirm school assignments for this home.

    Sell for more on Zillow
    Get a Zillow Showcase℠ listing at no additional cost and you could sell for .
    $831,500
    2% more
    +$16,630
    With Zillow Showcase(estimated)
    $848,130
    Sell for more on Zillow
    Get a Zillow Showcase℠ listing at no additional cost and you could sell for .
    $831,500
    2% more
    +$16,630
    With Zillow Showcase(estimated)
    $848,130