Skip main navigation
Active
  • $1,100,000

    327 Crawfords Edge, Wintergreen Resort, VA 22967

    4beds
    2,700sqft
    : 
    Loading
    Get pre-qualified
    Single Family Residence
    Built in 1987
    0.47 Acres Lot
    $1,033,900 Zestimate®
    $407/sqft
    $190/mo HOA

    What's special

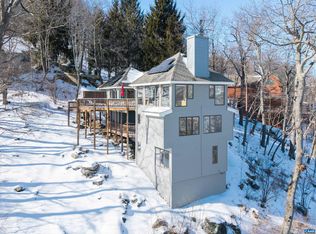
    Come see this 4 bedroom, 4 and a half bath mountain home with PANORAMIC VIEWS before its gone! Beautiful open floor plan with virtually no steps to enter. Great Room with wood cathedral ceilings, floor to ceiling fireplace, hardwood floors. Furnished and ready to enjoy, this property has had steady rental revenue over the last 18 months. Large decks on multiple levels to enjoy the cool summer breezes. Flat drive and parking with EV charging station. Second family room offers great space for guests or family. Second fireplace in primary bedroom. Gourmet kitchen with granite and high end appliances, large pantry. All four bedrooms have their own private bathrooms. Check occupancy schedule to see this one before its gone! Excellent rental income over the past year. Property did $64,590 grosss rental income in 2025, and $33,489 from late Sept to Dec 31 in 2024. Has excellent property managers locally that can be retained.
    85 days
    |
    494
    |
    16
    |

    Zillow last checked:

    Listing updated:

    Listed by:

    STEVE MARIANELLA 434-566-1293,

    WINTERGREEN REALTY, LLC

    Source: CAAR,MLS#: 676051MLS LogoOriginating MLS: Charlottesville Area Association of Realtors

    Loading...

      Facts & features

      Interior

      Bedrooms & bathrooms
      • Bedrooms: 4
      • Bathrooms: 5
      • Full bathrooms: 4
      • 1/2 bathrooms: 1
      • Main level bathrooms: 1
      Rooms
      • Room types: Bathroom, Bedroom, Dining Room, Full Bath, Great Room, Half Bath, Kitchen, Laundry, Office
      Primary bedroom
      • Level: Second
      Bedroom
      • Level: Second
      Bedroom
      • Level: Third
      Bathroom
      • Level: Second
      Bathroom
      • Level: Third
      Dining room
      • Level: First
      Great room
      • Level: First
      Half bath
      • Level: First
      Kitchen
      • Level: First
      Laundry
      • Level: Second
      Office
      • Level: Second
      Heating
      • Ductless, Dual System
      Cooling
      • Ductless
      Appliances
      • Included: Built-In Oven, Convection Oven, Dishwasher, Induction Cooktop, Microwave, Refrigerator, Dryer, Washer
      Features
      • Skylights, Home Office, Vaulted Ceiling(s)
      • Flooring: Hardwood
      • Windows: Skylight(s)
      • Basement: Exterior Entry,Finished,Heated,Walk-Out Access
      • Number of fireplaces: 2
      • Fireplace features: Two
      Interior area
      • Total structure area: 2,740
      • Total interior livable area: 2,700 sqft
      • Finished area above ground: 2,700
      • Finished area below ground: 0
      Video & virtual tour

      Property

      Features
      • Levels: Three Or More
      • Stories: 3
      • Patio & porch: Deck
      • Has view: Yes
      • View description: Mountain(s), Panoramic, Valley
      Lot
      • Size: 0.47 Acres
      • Features: Adjacent To Public Land
      • Topography: Mountainous
      Details
      • Parcel number: 11Z1A137
      • Zoning description: RPC Residential Planned Community

      Construction

      Type & style
      • Home type: SingleFamily
      • Property subtype: Single Family Residence
      Materials
      • Cedar, Stick Built
      • Foundation: Block
      • Roof: Architectural
      Condition
      • New construction: No
      • Year built: 1987

      Utilities & green energy

      • Sewer: Public Sewer
      • Water: Public
      • Utilities for property: Fiber Optic Available

      Community & HOA

      Community
      • Subdivision: WINTERGREEN RESORT
      HOA
      • Has HOA: Yes
      • Amenities included: Beach Rights, Golf Course, Tennis Court(s), Trail(s), Transportation Service, Water
      • Services included: Association Management, Common Area Maintenance, Insurance, Playground, Pool(s), Snow Removal, Security, Trash
      • HOA fee: $2,279 annually
      Location
      • Region: Wintergreen Resort

      Financial & listing details

      • Price per square foot: $407/sqft
      • Tax assessed value: $663,600
      • Annual tax amount: $5,032
      • Date on market: 4/19/2026
      • Cumulative days on market: 72 days
      • Exclusions: See small list of exclusions in Documents

        Estimated market value

        $1,033,900

        $982,000 - $1.09M

        $3,193/mo

        Price history

        DateEventPrice
        5/3/2026Listed for sale$1,100,000+131.6%$407/sqft
        Source: CAAR #676051 Report a problem
        7/18/2008Sold$475,000$176/sqft
        Source: Public Record Report a problem

        Public tax history

        YearProperty taxesTax assessment
        2024$4,313 $663,600
        2023$4,313 $663,600
        2022$4,313 +20.4%$663,600 +33.4%
        2021$3,581 $497,400
        2020$3,581 $497,400
        2019$3,581 $497,400
        2018-- $497,400 -8.3%
        2017-- $542,500
        2016$3,906 $542,500
        2015$3,906 $542,500
        2014$3,906 $542,500 -14.7%
        2012-- $635,700
        2011-- $635,700
        2010-- $635,700
        Find assessor info on the county website

        Monthly payment

        Est. payment

        Payment breakdown

        Explore the cost of this home by adjusting the details. Changes won't be saved.
        All calculations are estimates and provided by Zillow, Inc. for informational purposes only. Actual amounts may vary.
        HOA fees may include property taxes on listings classified as Co-Ops. Contact the listing agent and/or owner for fee details.
        Mortgage interest rates are dependent on a number of factors, including credit score, down payment, and repayment length. Interest rate data provided by Zillow Group Marketplace, Inc. as of 1/1/1970 from various mortgage lenders with which we have lead or other similar arrangements; the Estimated Payment is an average of those rates.
        See how much you could borrow to make a competitive offer.

        Climate risks

        Neighborhood: 22967

        Getting around

        0 / 100
        Car-Dependent

        Nearby schools

        GreatSchools rating
        Schools provided by the listing agent
        • Elementary: Rockfish
        • Middle: Nelson
        • High: Nelson

        Source: CAAR. This data may not be complete. We recommend contacting the local school district to confirm school assignments for this home.

        A local agent can set up tours, give advice and negotiate with sellers.

        Browse local experts

        Similar homes