Skip main navigation
Sold for $1,015,000
  • $1,015,000

    305 Creek Crossing Ln, Chester Springs, PA 19425

    5beds
    4,276sqft
    Single Family Residence
    Built in 2003
    0.37 Acres Lot
    $1,057,800 Zestimate®
    $237/sqft
    $4,796 Estimated rent

    Home value

    $1,057,800

    $994,000 - $1.13M

    $4,796/mo

    Zestimate® history
    Loading
    Loading...

    Owner options

    List your home for rent

    $4,796/mo

    Rent Zestimate®

    Find your next renter with Zillow Rental Manager. Plus, with online applications, you can quickly screen prospective tenants – for free.

    Learn more

    $4,796/mo

    Rent Zestimate®

    Refinance and save

    $7,734/mo

    Est. payment

    Refinancing to a lower rate could help reduce your monthly payments and save thousands over the life of the loan.

    See today's rates

    $7,734/mo

    Est. payment

    Explore your selling options

    Work with a Zillow partner agent

    Leverage their expertise and Zillow's premium Showcase listings to get your home seen by more buyers.

    Get started

    List with your own agent

    Get your home in front of millions of buyers by listing it on Zillow.

    Learn how to do it

    Sell it yourself

    Take full control of how buyers see your home on Zillow by listing For Sale by Owner (FSBO).

    List your home

    What's special

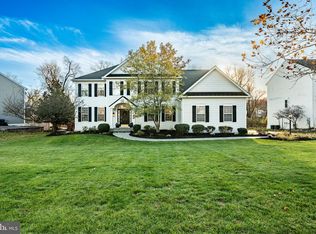
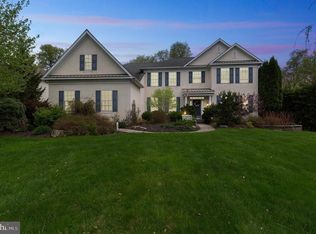
    MAGAZINE-WORTHY! Come and experience the latest CROWN JEWEL to hit the coveted Pickering Meadows community offering 5-6BDs/3.5BAs, plus Upper-floor Loft, and WALK-OUT Finished Basement on a Premium Lot (flat, semi-private that backs to woods)! Beautifully RENOVATED from Top-to-Bottom, Inside and Out… 305 Creek Crossing is an Entertainer's Delight. It's adorned with remarkable style, yet thoughtfully designed with upscale timeless finishes throughout. It's not everyday that your California-inspired Award-Winning Custom Kitchen is the 'Cover Story' feature in MontCo & Mainline East - House & Home Designer Magazine (2010)! This Aaa-MAZING HOME garnered two (2) Designer Awards: 'Contractor of the Year' Award (beautifully renovated by HomeTech Renovations) and the 'Best Residential Remodel of Over $120,000' by the National Association of Remodeling Industry (2011). This One-of-a-Kind, OPEN-CONCEPT layout encourages a warm, inviting atmosphere perfect for family gatherings as this design seamlessly blends the kitchen with the living space for effortless flow. Anchored by the Brazilian Cherry-Top Center Island, flanked by custom Shaker-style Cabinetry in Rustic Cherry, Gray Stacked Slate Backsplash, brushed Black-Ash Granite Countertops, added Wraparound Peninsula for extra seating and storage, custom-designed Cherry & Knotty Maple Wine Bar-Hutch accented w/leaded panel glass doors with top-of-the line appliances: Wolf Gas Cooktop w/Faber Chimney Hood, Thermador Dual Wall Ovens w/warming drawer, Thermador Refrigerator & Bosch Dishwasher. Beautiful TigerWood Flooring, the adjoining Breakfast Room bumpout/addition w/2 skylights & french doors leads to the Composite Decks. Wait, there's more… bring the entertaining outdoors with this state-of-the-art and fully-equipped, VIKING OUTDOOR KITCHEN with Grill, Wok Station, & 2-Burner Stove incased in beautiful stone cabinetry! When it's time to take a respite from all the cooking and entertaining guests, head up to the Owner's Ensuite to immerse yourself in this custom luxurious SPA-LIKE BATHROOM that embodies peace and tranquility. So many intricate details surrounding the Freestanding Soaking Tub (by MTI)… AND the whimsical escape can be found in the Stone WALK-IN CURVED SHOWER with pebble-stone flooring -- a nature-inspired oasis. Other distinctive features of this home includes: Basement is outfitted with Built-in Bar & Wine-Fridge, huge Rec Room, plus two bonus rooms (6th Bedroom/2nd office space + home gym) with Full Bath; Main-Floor Office, renovated Hall Bath (2022), California Closets T/O, two (2) Slate Patios (front/rear), beautiful stamped concrete driveway, massive concrete-built storage unit under decking, invisible fence, 2-Story Foyer with front/back scissor staircase, built-in Locker/Storage Cabinets in mudroom, Stone Fireplace w/custom natural wood mantle, ceiling fans in all bedrooms, Hot Tub, Gas Firepit/Table, and so much more! Public Water & Sewer, Whole-House Generator (Generac); All major mechanicals and structures have been updated/replaced: Roof (2015), NEWER! James Hardie Siding (2017-stucco remediated) + Black-trimmed Windows (2017), NEWER! Dual-Zoned HVAC (2022), extensive Hardscaping and Landscaping w/Irrigation Systems (2009). Pickering Meadows is a quiet community with less than 100 homes with tons of green space for walking or jogging. Situated in the Award-winning Downingtown East/STEM School District, with easy commuting access to Malvern (less than 15 mins), Downingtown/Exton, West Chester and Phoenixville. Less than 5 miles to the PA Turnpike, 45 minutes to the airport and easy access to several major routes (Rts. 30, 113, 100, 202).

    Zillow last checked:

    Listing updated:

    Listed by:

    Tameka Goldsborough 484-888-4603,

    RE/MAX Town & Country

    Bought with:

    Breffny Rouse, RS279142

    RE/MAX Reliance

    Source: Bright MLS,MLS#: PACT2090766MLS Logo

    Facts & features

    Interior

    Bedrooms & bathrooms
    • Bedrooms: 5
    • Bathrooms: 4
    • Full bathrooms: 3
    • 1/2 bathrooms: 1
    • Main level bathrooms: 1
    Rooms
    • Room types: Living Room, Dining Room, Primary Bedroom, Bedroom 2, Bedroom 3, Bedroom 4, Bedroom 5, Kitchen, Family Room, Breakfast Room, Laundry, Loft, Office, Recreation Room, Bedroom 6, Bathroom 2, Bathroom 3, Bonus Room, Primary Bathroom, Half Bath
    Primary bedroom
    • Features: Cathedral/Vaulted Ceiling
    • Level: Upper
    • Area: 357 Square Feet
    • Dimensions: 0 X 0
    Bedroom 2
    • Level: Upper
    • Area: 120 Square Feet
    • Dimensions: 0 X 0
    Bedroom 3
    • Level: Upper
    • Area: 132 Square Feet
    • Dimensions: 0 X 0
    Bedroom 4
    • Level: Upper
    • Area: 144 Square Feet
    • Dimensions: 12 x 12
    Bedroom 5
    • Level: Upper
    • Area: 180 Square Feet
    • Dimensions: 15 x 12
    Bedroom 6
    • Level: Lower
    • Area: 143 Square Feet
    • Dimensions: 13 x 11
    Primary bathroom
    • Level: Upper
    • Area: 108 Square Feet
    • Dimensions: 12 x 9
    Bathroom 2
    • Level: Upper
    • Area: 50 Square Feet
    • Dimensions: 10 x 5
    Bathroom 3
    • Level: Lower
    Bonus room
    • Level: Lower
    • Area: 198 Square Feet
    • Dimensions: 18 x 11
    Breakfast room
    • Features: Skylight(s)
    • Level: Main
    • Area: 108 Square Feet
    • Dimensions: 12 x 9
    Dining room
    • Features: Flooring - Engineered Wood
    • Level: Main
    • Area: 169 Square Feet
    • Dimensions: 0 X 0
    Family room
    • Features: Flooring - Carpet
    • Level: Main
    • Area: 418 Square Feet
    • Dimensions: 0 X 0
    Half bath
    • Features: Flooring - Engineered Wood
    • Level: Main
    • Area: 25 Square Feet
    • Dimensions: 5 x 5
    Kitchen
    • Features: Kitchen - Gas Cooking, Eat-in Kitchen, Granite Counters, Flooring - Wood
    • Level: Main
    • Area: 456 Square Feet
    • Dimensions: 0 X 0
    Laundry
    • Features: Built-in Features
    • Level: Main
    • Area: 84 Square Feet
    • Dimensions: 14 x 6
    Living room
    • Features: Flooring - Engineered Wood
    • Level: Main
    • Area: 144 Square Feet
    • Dimensions: 0 X 0
    Loft
    • Level: Upper
    • Area: 126 Square Feet
    • Dimensions: 18 x 7
    Office
    • Features: Flooring - Engineered Wood
    • Level: Main
    • Area: 110 Square Feet
    • Dimensions: 11 x 10
    Recreation room
    • Level: Lower
    • Area: 682 Square Feet
    • Dimensions: 31 x 22
    Heating
    • Forced Air, Natural Gas
    Cooling
    • Central Air, Electric
    Appliances
    • Included: Gas Water Heater
    • Laundry: Main Level, Laundry Room
    Features
    • Dining Area
    • Flooring: Ceramic Tile, Carpet, Hardwood
    • Basement: Full,Finished
    • Number of fireplaces: 1
    • Fireplace features: Stone
    Interior area
    • Total structure area: 4,276
    • Total interior livable area: 4,276 sqft
    • Finished area above ground: 3,376
    • Finished area below ground: 900

    Property

    Parking
    • Total spaces: 7
    • Parking features: Garage Faces Side, Garage Door Opener, Inside Entrance, Oversized, Driveway, Attached
    • Attached garage spaces: 2
    • Uncovered spaces: 5
    Accessibility
    • Accessibility features: None
    Features
    • Levels: Two
    • Stories: 2
    • Pool features: None
    • Fencing: Invisible
    • Has view: Yes
    • View description: Trees/Woods
    Lot
    • Size: 0.37 Acres
    Details
    • Additional structures: Above Grade, Below Grade
    • Parcel number: 3404 0206
    • Zoning: RES
    • Special conditions: Standard

    Construction

    Type & style
    • Home type: SingleFamily
    • Architectural style: Colonial,Traditional
    • Property subtype: Single Family Residence
    Materials
    • HardiPlank Type, Vinyl Siding
    • Foundation: Concrete Perimeter
    Condition
    • Excellent
    • New construction: No
    • Year built: 2003
    • Major remodel year: 2009

    Utilities & green energy

    • Sewer: Public Sewer
    • Water: Public

    Community & HOA

    Community
    • Subdivision: Pickering Meadows
    HOA
    • Has HOA: Yes
    • Services included: Common Area Maintenance, Trash
    • HOA fee: $1,200 annually
    Location
    • Region: Chester Springs
    • Municipality: WEST PIKELAND TWP

    Financial & listing details

    • Price per square foot: $237/sqft
    • Tax assessed value: $313,640
    • Annual tax amount: $11,310
    • Date on market: 2/12/2025
    • Listing agreement: Exclusive Right To Sell
    • Listing terms: Cash,Conventional
    • Inclusions: Thermador Kitchen Refrigerator, Garage Refrigerator, Washer, Dryer, , Microwave, Basketball Hoop, Ring System, Hot Tub, Outdoor Fire Pit
    • Exclusions: Pool Table, Hubble Heavy Duty Power Cord (garage), Invisible Fence (only The Control Panel Box In Basement)
    • Ownership: Fee Simple

    Price history

    DateEventPrice
    5/30/2025Sold$1,015,000+1.5%$237/sqft
    Source: Bright MLS #PACT2090766 Report a problem
    3/10/2025Pending sale$1,000,000$234/sqft
    Source: Bright MLS #PACT2090766 Report a problem
    2/18/2025Contingent$1,000,000$234/sqft
    Source: Bright MLS #PACT2090766 Report a problem
    2/13/2025Listed for sale$1,000,000+68.1%$234/sqft
    Source: Bright MLS #PACT2090766 Report a problem
    5/13/2008Sold$595,000-4.8%$139/sqft
    Source: Public Record Report a problem
    11/20/2007Price change$624,900-3.8%$146/sqft
    Source: Number1Expert #5214127 Report a problem
    11/14/2007Listed for sale$649,900+41.5%$152/sqft
    Source: Number1Expert #5214127 Report a problem
    9/17/2003Sold$459,371$107/sqft
    Source: Public Record Report a problem

    Public tax history

    YearProperty taxesTax assessment
    2025$11,738 +3.8%$313,640
    2024$11,310 +3.3%$313,640
    2023$10,949 +2.9%$313,640
    2022$10,635 +2.5%$313,640
    2021$10,374 +197.5%$313,640
    2020$3,487 -65.6%$313,640
    2019$10,147 $313,640
    2018$10,147 +9899.6%$313,640
    2017$101 -98.9%$313,640
    2016$9,423 $313,640
    2015$9,423 $313,640
    2014$9,423 $313,640
    2013-- $313,640
    2012-- $313,640
    2011-- $313,640
    2010-- $313,640 +2%
    2009-- $307,620 -9.5%
    2008-- $339,930
    2007-- $339,930
    2006-- $339,930
    2005-- $339,930 -14.3%
    2004-- $396,450 +376.4%
    2003-- $83,220
    Find assessor info on the county website

    Neighborhood: 19425

    Nearby schools

    GreatSchools rating
    Schools provided by the listing agent
    • Elementary: Pickering Valley
    • Middle: Lionville
    • High: Downingtown High School East Campus
    • District: Downingtown Area

    Source: Bright MLS. This data may not be complete. We recommend contacting the local school district to confirm school assignments for this home.

    Get a cash offer in 3 minutes
    Find out how much your home could sell for in as little as 3 minutes with a no-obligation cash offer.
    Estimated market value
    $1,057,800
    Get a cash offer in 3 minutes
    Find out how much your home could sell for in as little as 3 minutes with a no-obligation cash offer.
    Estimated market value
    $1,057,800