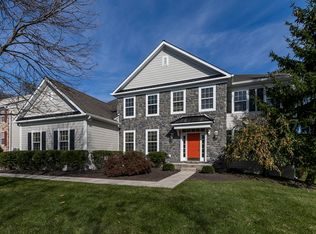
Nestled in the quiet countryside of Chester Springs, and the sought-after community of Pickering Meadows, this updated colonial offers an OPEN floor plan and is served by the highly acclaimed Downingtown East School District. It features 5 Bedrooms, 4 full Baths and 1 half Bath with over 6,200 SF of finished living space and is perfect either for growing or multi-generational families. A new roof and new Hardi Plank siding are just a few of the recent improvements that will give you peace of mind for years to come. Upon entering, you will be struck by the expansive 2 story foyer with dramatic curved staircase, hardwood flooring and neutral color pallete. On the left is large office which can serve todays work-from home professional. On the right is large living room, open to the expansive dining room beyond. This formal dining room with its wainscoting and crown molding has seen family gatherings of 18 people seated comfortably. Since it is open to the living room, you have flexibility to host the upcoming holidays with even larger crowds! Whether preparing for the special events or a simple family dinner, the huge kitchen is a chefs delight! It features ample 42-inch white cabinetry, solid-surface countertops, newer appliances and a HUGE pantry. At the center is an expansive granite island that offers acres of workspace, even more storage and seating for up to 5! Its a great spot for the kids to do their homework, or for a glass of wine before dinner. Adjacent to the kitchen is an expansive breakfast room with wonderful views of the yard. The space is open and leads to the dramatic, two story family room highlighted by the massive stone fireplace and an entire wall of windows offering breathtaking views of the lush backyard. Imagine watching the Eagles this fall while napping in front of the fire! There is a second staircase from here if you decide to turn in at half-time. The laundry/mud room and powder room complete this level. Upstairs you will find the Primary suite with vaulted ceilings, a large sitting area with yet another view of the lovely yard, dual walk-in closets. The oversized bath features a large jacuzzi soaking tub, separate shower and double vanities. Down the hall, there is a bedroom with its own full bath which is perfect for either a teenager or grandparent. Two additional, generously sized bedrooms with ample closets share a Jack & Jill bath. The lower level of this home offers over 1,500 SF of finished space and is big enough to work as an additional family room, workout space, home office space, play area, or hobby space.or all of the above! This is also where you will find bedroom #5 with its own full bathif you are counting, this home has 5 bedrooms, 3 of which have their own private full baths. If someone in the family can use a workshop, this one is ideal; but if not, it would be an amazing space for a home gym. There is unfinished space with built in shelving for storage. Once out back you will appreciate the potential this home truly has. A large paver patio provides a ton of space for summer barbecues, or just relaxing in the evening. With green space behind and on one side of this home, you will enjoy privacy in your new backyard. Recent improvements include a new roof (2019) with 20 year transferrable warranty, Hardi Plank Siding (2016) with transferrable warranty, Grinder Pump (2017), Bosch Dishwasher (2018), Refrigerator (2017), carpet and neutral paint throughout most of the main level. Pickering Meadows is a quiet community with green space for walking or jogging. Situated in the Downingtown East School District, you are within 15 minutes of Malvern, Downingtown, Phoenixville or Marsh Creek State Park. Downtown West Chester or SEPTA to the city are both 20 minutes, and 45 minutes to the airport. Come experience the quality of life, open space and flexibility this home offers. Welcome Home!
This property is not currently displayed as for sale or rent on Zillow. This may be different from what's on other websites or public sources.