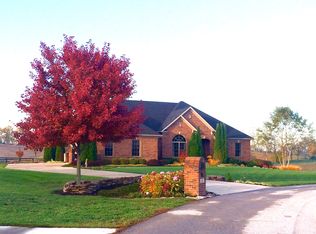
Welcome to this stunning custom home in Nicholasville offering the perfect blend of luxury, space, and privacy. Situated on a beautiful 1-acre lot backing to peaceful farmland, 305 Crestridge Trail delivers the serene setting you've been searching for while remaining conveniently close to town. Inside, you'll find gorgeous hardwood floors throughout and a thoughtfully updated interior designed for both everyday living and entertaining. The recently renovated chef's kitchen is the centerpiece of the home, featuring double islands, abundant workspace, and an open layout ideal for hosting family and friends. The spacious primary suite offers a true retreat with a recently remodeled spa-inspired bathroom designed with comfort and style in mind. Additional highlights include dual water heaters, a desirable 3-car garage, and an incredible approximately 1,000 square foot bonus space on the second level — perfect for a media room, playroom, home office, gym, or guest retreat. Step outside to your private backyard oasis featuring a saltwater inground pool and scenic views of rolling farmland with no rear neighbors. Whether enjoying quiet evenings on the patio or entertaining poolside, this property offers exceptional indoor and outdoor living. Rarely does a home combine this level of updates, space, and setting in such a desirable location.
Sold for $870,000
$870,000
305 Crestridge Trl, Nicholasville, KY 40356
4beds
4,164sqft
Single Family Residence
Built in 2013
1 Acres Lot
$870,100 Zestimate®
$209/sqft
$5,483 Estimated rent
Home value
$870,100
$818,000 - $922,000
$5,483/mo
Zestimate® history
Owner options
List your home for rent
$5,483/mo
Rent Zestimate®
Find your next renter with Zillow Rental Manager. Plus, with online applications, you can quickly screen prospective tenants – for free.
$5,483/mo
Rent Zestimate®
Refinance and save
$5,739/mo
Est. payment
Refinancing to a lower rate could help reduce your monthly payments and save thousands over the life of the loan.
$5,739/mo
Est. payment
Explore your selling options
Work with a Zillow partner agent
Leverage their expertise and Zillow's premium Showcase listings to get your home seen by more buyers.
Get startedList with your own agent
Get your home in front of millions of buyers by listing it on Zillow.
Learn how to do itSell it yourself
Take full control of how buyers see your home on Zillow by listing For Sale by Owner (FSBO).
List your homeWhat's special
Thoughtfully updated interiorDouble islandsAbundant workspaceGorgeous hardwood floors throughout
Zillow last checked:
Listing updated:
Listed by:
Kristin Milam 859-552-0502,
The Brokerage,
Robert V Milam 859-421-1712,
The Brokerage
Bought with:
Kristen Jones, 286301
The Brokerage
Source: Imagine MLS,MLS#: 26011534
Facts & features
Interior
Bedrooms & bathrooms
- Bedrooms: 4
- Bathrooms: 3
- Full bathrooms: 2
- 1/2 bathrooms: 1
Primary bedroom
- Level: First
Bedroom 1
- Level: First
Bathroom 1
- Level: First
Bathroom 2
- Level: First
Bonus room
- Description: Bonus room, office, or non-conforming bedroom
- Level: Second
Den
- Level: First
Dining room
- Level: First
Kitchen
- Level: First
Living room
- Level: First
Utility room
- Level: First
Heating
- Electric, Heat Pump, Propane Tank Owned
Cooling
- Electric
Appliances
- Included: Disposal, Dishwasher, Gas Range, Microwave, Refrigerator, Vented Exhaust Fan
- Laundry: Electric Dryer Hookup, Gas Dryer Hookup, Main Level, Washer Hookup
Features
- Breakfast Bar, Central Vacuum, Walk-In Closet(s), Ceiling Fan(s), Soaking Tub
- Flooring: Hardwood, Tile
- Windows: Insulated Windows, Screens
- Basement: Crawl Space
- Number of fireplaces: 1
- Fireplace features: Factory Built, Gas Log, Propane
Interior area
- Total structure area: 4,164
- Total interior livable area: 4,164 sqft
- Finished area above ground: 4,164
- Finished area below ground: 0
Property
Parking
- Total spaces: 3
- Parking features: Attached Garage, Off Street, Garage Faces Side
- Garage spaces: 3
Features
- Levels: One and One Half
- Exterior features: Other
- Has private pool: Yes
- Pool features: In Ground
- Fencing: Wood
Lot
- Size: 1 Acres
Details
- Parcel number: 0100000075.00
Construction
Type & style
- Home type: SingleFamily
- Property subtype: Single Family Residence
Materials
- Brick Veneer
- Foundation: Block
- Roof: Dimensional Style
Condition
- New construction: No
- Year built: 2013
Utilities & green energy
- Sewer: Septic Tank
- Water: Public
- Utilities for property: Electricity Connected, Propane
Community & HOA
Community
- Subdivision: Holloway
HOA
- Has HOA: Yes
- Amenities included: None
- Services included: Other
- HOA fee: $450 annually
Location
- Region: Nicholasville
Financial & listing details
- Price per square foot: $209/sqft
- Tax assessed value: $645,150
- Annual tax amount: $7,432
- Date on market: 5/22/2026
Price history
| Date | Event | Price |
|---|---|---|
| 6/22/2026 | Sold | $870,000+3.6%$209/sqft |
Source:  Imagine MLS #26011534 Report a problem Imagine MLS #26011534 Report a problem | ||
| 5/25/2026 | Pending sale | $840,000$202/sqft |
Source: Imagine MLS #26011534 Report a problem | ||
| 5/22/2026 | Listed for sale | $840,000+52.7%$202/sqft |
Source: Imagine MLS #26011534 Report a problem | ||
| 5/3/2019 | Sold | $550,000-2.7%$132/sqft |
Source: Imagine MLS #1901809 Report a problem | ||
| 3/2/2019 | Pending sale | $565,000$136/sqft |
Source: Keller Williams Greater Lexington #1901809 Report a problem | ||
| 2/13/2019 | Price change | $565,000-1.7%$136/sqft |
Source: Keller Williams Greater Lexington #1901809 Report a problem | ||
| 1/29/2019 | Price change | $575,000+4.5%$138/sqft |
Source: Keller Williams Greater Lex #1901809 Report a problem | ||
| 1/6/2019 | Listed for sale | $549,990+818.2%$132/sqft |
Source: Owner Report a problem | ||
| 8/24/2012 | Sold | $59,900-27.4%$14/sqft |
Source:  Imagine MLS #1204090 Report a problem Imagine MLS #1204090 Report a problem | ||
| 3/6/2012 | Listed for sale | $82,500$20/sqft |
Source: RE/MAX Creative Realty #1204090 Report a problem | ||
| 1/26/2012 | Listing removed | $82,500$20/sqft |
Source: RE/MAX Creative Realty #1109732 Report a problem | ||
| 2/28/2011 | Listed for sale | $82,500+3.3%$20/sqft |
Source: RE/MAX Elite Lexington #1101420 Report a problem | ||
| 9/10/2009 | Sold | $79,900-10.7%$19/sqft |
Source: Public Record Report a problem | ||
| 7/12/2006 | Sold | $89,500$21/sqft |
Source: Public Record Report a problem | ||
Public tax history
| Year | Property taxes | Tax assessment |
|---|---|---|
| 2024 | $7,432 +2.9% | $645,150 |
| 2023 | $7,224 | $645,150 |
| 2022 | $7,224 +16.9% | $645,150 +17.3% |
| 2021 | $6,180 -0.1% | $550,000 |
| 2020 | $6,186 +39.1% | $550,000 +37.5% |
| 2019 | $4,447 +0.1% | $400,000 |
| 2018 | $4,444 | $400,000 |
| 2017 | -- | $400,000 +5.3% |
| 2016 | $4,027 | $379,900 |
| 2015 | $4,027 | $379,900 |
| 2014 | $4,027 | $379,900 +201.7% |
| 2013 | -- | $125,900 +57.6% |
| 2012 | -- | $79,900 |
| 2011 | -- | $79,900 |
| 2010 | -- | $79,900 |
Find assessor info on the county website
Neighborhood: 40356
Nearby homes
- $1,012,1004 bd3 ba5.1k sqft307 Crestridge Trl, Nicholasville, KY 40356Off Market
- $862,5004 bd4 ba2.7k sqft303 Crestridge Trl, Nicholasville, KY 40356Off Market
- $963,500-- bd-- ba2.5k sqft3000 Clear Creek Rd, Nicholasville, KY 40356Off Market
- $674,5003 bd2 ba2.4k sqft306 Crestridge Trl, Nicholasville, KY 40356Off Market
- $975,2005 bd4 ba5.5k sqft304 Crestridge Trl, Nicholasville, KY 40356Off Market
- $979,8004 bd5 ba5k sqft302 Crestridge Trl, Nicholasville, KY 40356Off Market
- $942,8795 bd3 ba3.3k sqft103 Hidden Meadow Ln, Nicholasville, KY 40356Sold
- $1,007,5004 bd4 ba5.7k sqft102 Middle Creek Dr, Nicholasville, KY 40356Off Market
Nearby schools
GreatSchools rating
- 6/10Rosenwald Dunbar Elementary SchoolGrades: 1-5Distance: 4.1 mi
- 8/10West Jessamine Middle SchoolGrades: 6-8Distance: 4.3 mi
- 8/10West Jessamine High SchoolGrades: 9-12Distance: 3.7 mi
Schools provided by the listing agent
- Elementary: Rosenwald
- Middle: West Jessamine Middle School
- High: West Jess HS
Source: Imagine MLS. This data may not be complete. We recommend contacting the local school district to confirm school assignments for this home.


Get pre-qualified for a loan
At Zillow Home Loans, we can pre-qualify you in as little as 5 minutes with no impact to your credit score.An equal housing lender. NMLS #10287.
Sell for more on Zillow
Get a Zillow Showcase℠ listing at no additional cost and you could sell for .
$870,100
2% more
+$17,402
With Zillow Showcase(estimated)
$887,502
- Kentucky
- Jessamine County
- Nicholasville
- 40356
- 305 Crestridge Trl
Nearby cities
Nearby zip codes
Other Nicholasville Topics
