Beautiful home in Metairie Club Gardens! Step inside to 12 ft ceilings, and detailed crown molding, that exude elegance with new wood floors. First floor highlights include a center hall, an expansive formal dining room accentuated by built-in china cabinets providing ample storage and display space. A gourmet kitchen recently renovated has new flooring, cabinets, high end appliances and marble counters. A nice size island provides additional storage and work space. Generous living area boasts a wet bar, perfect for hosting gatherings, complimented by built-in book shelves offering functionality and aesthetic appeal. Large windows provide plenty of natural lighting and offers a lovely view of the landscaped back yard and pool! Downstairs guest bedroom and bath for convenience, which can be used as an office, library or workout space. Second floor has four well appointed bedrooms including a primary suite that stands out as a sanctuary, boasting a spacious sitting area and two expansive walk-in closets. Outdoor space is an oasis with a spacious patio and entertaining space, and a salt water pool. House designed with great detail by renowned architect, Frank Masson. Additional features include an elevator, two car garage, whole house water filtration with reverse osmosis. Generator ready with portable generator hooks up to gas line! All new electrical and new pool pump!
Closed
Price Unknown
305 Cuddihy Dr, Metairie, LA 70005
5beds
4,367sqft
Single Family Residence
Built in 2002
8,100 Square Feet Lot
$1,738,800 Zestimate®
$--/sqft
$6,032 Estimated rent
Home value
$1,738,800
$1.58M - $1.91M
$6,032/mo
Zestimate® history
Owner options
List your home for rent
$6,032/mo
Rent Zestimate®
Find your next renter with Zillow Rental Manager. Plus, with online applications, you can quickly screen prospective tenants – for free.
$6,032/mo
Rent Zestimate®
Refinance and save
Refinancing to a lower rate could help reduce your monthly payments and save thousands over the life of the loan.
Explore your selling options
Work with a Zillow partner agent
Leverage their expertise and Zillow's premium Showcase listings to get your home seen by more buyers.
Get startedList with your own agent
Get your home in front of millions of buyers by listing it on Zillow.
Learn how to do itSell it yourself
Take full control of how buyers see your home on Zillow by listing For Sale by Owner (FSBO).
List your homeWhat's special
Zillow last checked:
Listing updated:
Listed by:
Shaun McCarthy 504-322-7337,
McCarthy Group REALTORS
Bought with:
Shaun McCarthy
McCarthy Group REALTORS
Source: GSREIN,MLS#: 2461753
Facts & features
Interior
Bedrooms & bathrooms
- Bedrooms: 5
- Bathrooms: 4
- Full bathrooms: 3
- 1/2 bathrooms: 1
Primary bedroom
- Description: Flooring: Wood
- Level: Second
- Dimensions: 14.30 X 19.70
Bedroom
- Description: Flooring: Wood
- Level: First
- Dimensions: 14.00 X 19.80
Bedroom
- Description: Flooring: Wood
- Level: Second
- Dimensions: 14.80 X 16.80
Bedroom
- Description: Flooring: Wood
- Level: Second
- Dimensions: 15.30 X 19.20
Bedroom
- Description: Flooring: Wood
- Level: Second
- Dimensions: 9.80 X 12.30
Primary bathroom
- Description: Flooring: Tile
- Level: Second
- Dimensions: 9.70 X 9.80
Bathroom
- Description: Flooring: Tile
- Level: Second
- Dimensions: 13.30 X 14.40
Dining room
- Description: Flooring: Wood
- Level: First
- Dimensions: 22.30 X 15.50
Foyer
- Description: Flooring: Wood
- Level: First
- Dimensions: 6.80 X 27.40
Kitchen
- Description: Flooring: Tile
- Level: First
- Dimensions: 22.30 X 15.40
Laundry
- Description: Flooring: Tile
- Level: First
- Dimensions: 12.70 X 6.10
Living room
- Description: Flooring: Wood
- Level: First
- Dimensions: 21.00 X 29.30
Sitting room
- Description: Flooring: Carpet
- Level: First
- Dimensions: 7.60 X 16.60
Sunroom
- Description: Flooring: Wood
- Level: Second
- Dimensions: 14.30 X 8.30
Heating
- Central, Multiple Heating Units
Cooling
- Central Air, 3+ Units
Appliances
- Included: Double Oven, Dishwasher, Microwave, Refrigerator
Features
- Attic, Wet Bar, Central Vacuum, Elevator, Stone Counters
- Has fireplace: Yes
- Fireplace features: Gas
Interior area
- Total structure area: 5,000
- Total interior livable area: 4,367 sqft
Property
Parking
- Parking features: Attached, Garage, Two Spaces, Garage Door Opener
- Has garage: Yes
Features
- Levels: Two
- Stories: 2
- Patio & porch: Other
- Exterior features: Fence
- Pool features: Heated, Salt Water
Lot
- Size: 8,100 Square Feet
- Dimensions: 60 x 135
- Features: City Lot, Rectangular Lot
Details
- Parcel number: 0810000803
- Special conditions: None
Construction
Type & style
- Home type: SingleFamily
- Architectural style: Traditional
- Property subtype: Single Family Residence
Materials
- Brick
- Foundation: Slab
- Roof: Other
Condition
- Excellent
- Year built: 2002
Utilities & green energy
- Sewer: Public Sewer
- Water: Public
Community & HOA
Community
- Security: Security System
- Subdivision: Metairie Club Garden
HOA
- Has HOA: No
Location
- Region: Metairie
Financial & listing details
- Tax assessed value: $1,525,800
- Annual tax amount: $19,063
- Date on market: 8/6/2024
Price history
| Date | Event | Price |
|---|---|---|
| 11/26/2024 | Sold | -- |
Source:  GSREIN #2461753 Report a problem GSREIN #2461753 Report a problem | ||
| 10/29/2024 | Pending sale | $1,775,000$406/sqft |
Source: GSREIN #2461753 Report a problem | ||
| 8/9/2024 | Contingent | $1,775,000$406/sqft |
Source: GSREIN #2461753 Report a problem | ||
| 8/6/2024 | Listed for sale | $1,775,000$406/sqft |
Source: GSREIN #2461753 Report a problem | ||
| 6/14/2024 | Listing removed | -- |
Source: GSREIN #2427966 Report a problem | ||
| 4/15/2024 | Price change | $1,775,000-4.1%$406/sqft |
Source: GSREIN #2427966 Report a problem | ||
| 1/3/2024 | Listed for sale | $1,850,000+10.2%$424/sqft |
Source: GSREIN #2427966 Report a problem | ||
| 5/29/2020 | Sold | -- |
Source: GSREIN #2234512 Report a problem | ||
| 3/24/2020 | Pending sale | $1,679,000$384/sqft |
Source: Talbot Realty Group #2234512 Report a problem | ||
| 2/8/2020 | Price change | $1,679,000-6.5%$384/sqft |
Source: Talbot Realty Group #2234512 Report a problem | ||
| 12/19/2019 | Listed for sale | $1,795,000+38.1%$411/sqft |
Source: Talbot Realty Group #2234512 Report a problem | ||
| 12/23/2014 | Sold | -- |
Source: Public Record Report a problem | ||
| 12/18/2014 | Pending sale | $1,299,999$298/sqft |
Source: Prudential Gardner REALTORS #998236 Report a problem | ||
| 11/6/2014 | Price change | $1,299,999-3.3%$298/sqft |
Source: Garden District Office #998236 Report a problem | ||
| 9/11/2014 | Price change | $1,345,000-3.6%$308/sqft |
Source: Garden District Office #998236 Report a problem | ||
| 7/15/2014 | Listed for sale | $1,395,000+39.6%$319/sqft |
Source: Garden District Office #998236 Report a problem | ||
| 8/31/2011 | Sold | -- |
Source: Public Record Report a problem | ||
| 7/12/2011 | Price change | $999,000-13.1%$229/sqft |
Source: Garden District Office #864922 Report a problem | ||
| 4/26/2011 | Price change | $1,149,000-11.3%$263/sqft |
Source: Garden District Office #864922 Report a problem | ||
| 2/12/2011 | Listed for sale | $1,295,000$297/sqft |
Source: Garden District Office #864922 Report a problem | ||
Public tax history
| Year | Property taxes | Tax assessment |
|---|---|---|
| 2024 | $19,063 -4% | $152,580 |
| 2023 | $19,865 +2.6% | $152,580 |
| 2022 | $19,366 +12.2% | $152,580 |
| 2021 | $17,263 +41.8% | $152,580 +38% |
| 2020 | $12,178 -8.8% | $110,580 +0.5% |
| 2019 | $13,360 +7.1% | $110,000 |
| 2018 | $12,474 | $110,000 |
| 2017 | $12,474 | $110,000 |
| 2016 | $12,474 +28.2% | $110,000 |
| 2015 | $9,730 | $110,000 +17% |
| 2014 | $9,730 | $94,000 |
| 2013 | -- | $94,000 |
| 2012 | -- | $94,000 -11.6% |
| 2011 | -- | $106,310 |
| 2010 | -- | $106,310 |
| 2009 | -- | $106,310 |
| 2008 | -- | $106,310 +151.6% |
| 2007 | -- | $42,250 |
| 2006 | -- | -- |
| 2005 | -- | -- |
| 2004 | -- | -- |
| 2003 | -- | -- |
| 2002 | -- | -- |
| 2001 | -- | -- |
| 2000 | -- | -- |
Find assessor info on the county website
Neighborhood: Metairie Club Gardens
Nearby homes
- $--4 bd4 ba4.4k sqft303 Cuddihy Dr, Metairie, LA 70005Sold

- $1,229,9003 bd3 ba3.5k sqft307 Cuddihy Dr, Metairie, LA 70005Off Market
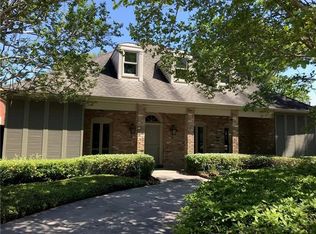
- $--3 bd3 ba2.6k sqft309 Cuddihy Dr, Metairie, LA 70005Sold

- $2,078,800-- bd-- ba-- sqft316 Cuddihy Dr, Metairie, LA 70005Off Market
- $1,239,0004 bd3 ba3k sqft301 Cuddihy Dr, Metairie, LA 70005Off Market
- $---- bd-- ba-- sqft308 Cuddihy Dr, Metairie, LA 70005Off Market
- $2,244,100-- bd-- ba-- sqft306 Cuddihy Dr, Metairie, LA 70005Off Market
- $1,709,600-- bd-- ba-- sqft300 Cuddihy Dr, Metairie, LA 70005Off Market
Nearby schools
GreatSchools rating
- 7/10Marie B. Riviere Elementary SchoolGrades: PK-5Distance: 2.3 mi
- 5/10J.D. Meisler Middle SchoolGrades: 6-8Distance: 3 mi
- 7/10Riverdale High SchoolGrades: 9-12Distance: 2.6 mi
Get a cash offer in 3 minutes
Find out how much your home could sell for in as little as 3 minutes with a no-obligation cash offer.
Estimated market value
$1,738,800
Get a cash offer in 3 minutes
Find out how much your home could sell for in as little as 3 minutes with a no-obligation cash offer.
Estimated market value
$1,738,800
Nearby cities
Nearby neighborhoods
Nearby zip codes
Other Metairie Topics
