Opportunity knocks! Here is your chance to enter the coveted Metairie Club Garden's community!
Meticulously cared for and thoughtfully maintained, this warm and inviting one-level residence offers comfort, space, and an exceptional location. The soaring ceiling in the living area enhances the airy, open feel, creating a welcoming space for both everyday living and entertaining. The beautiful dining room overlooking the outdoors is complemented by a spacious breakfast area and wonderful natural light throughout.
All rooms are generously sized, including an expansive primary suite that offers a true retreat. The home features a nicely sized yard and a large, covered patio - perfect for relaxing or gathering with friends and family. A whole-house generator provides added peace of mind and year-round convenience.
Ideally situated in proximity to exceptional dining, shopping, and fitness options, including golf and racket/paddle sports - you’ll enjoy the very best of the area. Metairie Park Country Day School is just steps away, further enhancing the appeal of this premier location within Old Metairie.
Closed
Price Unknown
309 Cuddihy Dr, Metairie, LA 70005
3beds
2,603sqft
Single Family Residence
Built in 1950
9,448 Square Feet Lot
$789,600 Zestimate®
$--/sqft
$4,067 Estimated rent
Home value
$789,600
$711,000 - $884,000
$4,067/mo
Zestimate® history
Owner options
List your home for rent
$4,067/mo
Rent Zestimate®
Find your next renter with Zillow Rental Manager. Plus, with online applications, you can quickly screen prospective tenants – for free.
$4,067/mo
Rent Zestimate®
Refinance and save
Refinancing to a lower rate could help reduce your monthly payments and save thousands over the life of the loan.
Explore your selling options
Work with a Zillow partner agent
Leverage their expertise and Zillow's premium Showcase listings to get your home seen by more buyers.
Get startedList with your own agent
Get your home in front of millions of buyers by listing it on Zillow.
Learn how to do itSell it yourself
Take full control of how buyers see your home on Zillow by listing For Sale by Owner (FSBO).
List your homeWhat's special
Zillow last checked:
Listing updated:
Listed by:
Raisa Galper 504-610-7415,
Compass Metro (LATT01)
Bought with:
NON MEMBER
NON-MLS MEMBER
Source: GSREIN,MLS#: 2544269
Facts & features
Interior
Bedrooms & bathrooms
- Bedrooms: 3
- Bathrooms: 3
- Full bathrooms: 2
- 1/2 bathrooms: 1
Primary bedroom
- Description: Flooring: Engineered Hardwood
- Level: Lower
- Dimensions: 22' X 19.2'
Bedroom
- Description: Flooring: Engineered Hardwood
- Level: Lower
- Dimensions: 14' X 12.9'
Bedroom
- Description: Flooring: Engineered Hardwood
- Level: Lower
- Dimensions: 14' X 11.6'
Breakfast room nook
- Description: Flooring: Engineered Hardwood
- Level: Lower
- Dimensions: 11' X 10.7'
Dining room
- Description: Flooring: Tile
- Level: Lower
- Dimensions: 17.6' X 9.6'
Kitchen
- Description: Flooring: Tile
- Level: Lower
- Dimensions: 17.3' X 9.4'
Laundry
- Description: Flooring: Tile
- Level: Lower
- Dimensions: 14' X4'
Living room
- Description: Flooring: Engineered Hardwood
- Level: Lower
- Dimensions: 28' X 16.3'
Heating
- Central, Multiple Heating Units
Cooling
- Central Air, 2 Units
Appliances
- Included: Cooktop, Dishwasher, Oven, Refrigerator
Features
- Ceiling Fan(s), Carbon Monoxide Detector, Cathedral Ceiling(s), Granite Counters, High Ceilings, Cable TV, Vaulted Ceiling(s)
- Has fireplace: Yes
- Fireplace features: Wood Burning
Interior area
- Total structure area: 3,781
- Total interior livable area: 2,603 sqft
Property
Parking
- Total spaces: 3
- Parking features: Attached, Carport, Three or more Spaces
- Has carport: Yes
Features
- Levels: One
- Stories: 1
- Patio & porch: Concrete, Covered
- Exterior features: Fence
- Pool features: None
Lot
- Size: 9,448 Square Feet
- Dimensions: 70 x 135/133 x 46
- Features: City Lot, Irregular Lot
Details
- Parcel number: 0810001910
- Special conditions: None
Construction
Type & style
- Home type: SingleFamily
- Architectural style: Traditional
- Property subtype: Single Family Residence
Materials
- Block, Stucco
- Foundation: Slab
- Roof: Shingle
Condition
- Very Good Condition
- Year built: 1950
Utilities & green energy
- Electric: Generator
- Sewer: Public Sewer
- Water: Public
Green energy
- Energy efficient items: Water Heater
Community & HOA
Community
- Subdivision: Metairie Club Garden
HOA
- Has HOA: No
Location
- Region: Metairie
Financial & listing details
- Tax assessed value: $623,500
- Annual tax amount: $7,692
- Date on market: 3/1/2026
Price history
| Date | Event | Price |
|---|---|---|
| 3/17/2026 | Sold | -- |
Source:  GSREIN #2544269 Report a problem GSREIN #2544269 Report a problem | ||
| 3/4/2026 | Pending sale | $818,000$314/sqft |
Source: GSREIN #2544269 Report a problem | ||
| 3/1/2026 | Listed for sale | $818,000$314/sqft |
Source: GSREIN #2544269 Report a problem | ||
Public tax history
| Year | Property taxes | Tax assessment |
|---|---|---|
| 2024 | $7,692 +5.2% | $62,350 +9.1% |
| 2023 | $7,310 +2.4% | $57,140 |
| 2022 | $7,139 +20.9% | $57,140 |
| 2021 | $5,907 +0.7% | $57,140 |
| 2020 | $5,864 +12% | $57,140 +12.9% |
| 2019 | $5,237 +7.1% | $50,620 |
| 2018 | $4,890 | $50,620 |
| 2017 | $4,890 | $50,620 |
| 2016 | $4,890 +9.2% | $50,620 +7% |
| 2015 | $4,478 | $47,310 |
| 2014 | $4,478 | $47,310 |
| 2013 | -- | $47,310 |
| 2012 | -- | $47,310 +1.1% |
| 2011 | -- | $46,800 |
| 2010 | -- | $46,800 +26.5% |
| 2009 | -- | $37,000 -18.8% |
| 2008 | -- | $45,560 |
| 2005 | -- | -- |
| 2004 | -- | -- |
| 2003 | -- | -- |
| 2002 | -- | -- |
| 2001 | -- | -- |
| 2000 | -- | -- |
Find assessor info on the county website
Neighborhood: Metairie Club Gardens
Nearby homes
- $2,033,400-- bd-- ba-- sqft311 Cuddihy Dr, Metairie, LA 70005Off Market
- $1,219,5003 bd3 ba3.5k sqft307 Cuddihy Dr, Metairie, LA 70005Off Market
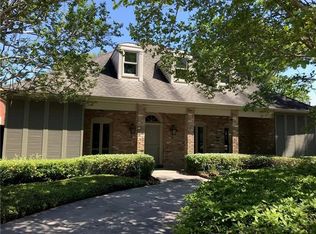
- $---- bd-- ba-- sqft308 Cuddihy Dr, Metairie, LA 70005Off Market
- $1,656,7004 bd3 ba3.6k sqft313 Cuddihy Dr, Metairie, LA 70005Off Market

- $--5 bd4 ba4.3k sqft305 Cuddihy Dr, Metairie, LA 70005Sold
- $--4 bd4 ba2.8k sqft315 Cuddihy Dr, Metairie, LA 70005Sold
- $1,403,000-- bd-- ba-- sqft314 Woodvine Ave, Metairie, LA 70005Off Market
- $2,598,600-- bd-- ba-- sqft316 Cuddihy Dr, Metairie, LA 70005Off Market
Nearby schools
GreatSchools rating
- 7/10Marie B. Riviere Elementary SchoolGrades: PK-5Distance: 2.3 mi
- 5/10J.D. Meisler Middle SchoolGrades: 6-8Distance: 3 mi
- 7/10Riverdale High SchoolGrades: 9-12Distance: 2.6 mi
Get a cash offer in 3 minutes
Find out how much your home could sell for in as little as 3 minutes with a no-obligation cash offer.
Estimated market value
$789,600
Get a cash offer in 3 minutes
Find out how much your home could sell for in as little as 3 minutes with a no-obligation cash offer.
Estimated market value
$789,600
Nearby cities
Nearby neighborhoods
Nearby zip codes
Other Metairie Topics
