Exceptional stucco-and-rock residence built in 2019, set on approximately 2.5 acres in the highly sought-after Moyer Addition, an established neighborhood known for its quality homes and serene surroundings. This beautifully designed 3-bedroom, 2.5-bath home showcases refined craftsmanship throughout, featuring bullnose corners, 10-foot ceilings, 8-foot interior doors, and elegant crown molding that elevate every space. A welcoming front portico leads you inside, where the open-concept layout creates an effortless flow for everyday living and entertainment. The kitchen offers generous workspace, a large walk-in pantry, and seamless connection to the main living area. A dedicated office provides a quiet, functional space for work or study. The living room centers around a gas fireplace, adding warmth and ambiance. The home's utility room is thoughtfully designed with hookups for two washers and two dryers, providing exceptional convenience for busy households or high-capacity laundry needs. Quality finishes continue with architectural shingles, gutters, a tankless on-demand hot water system, and a 1-car garage. Outdoor enjoyment is enhanced by the enclosed veranda, offering a comfortable retreat year-round-perfect for relaxing no matter the weather or season. A standout feature of this property is the detached studio-style building, offering exceptional flexibility. A charming concrete pebble path leads to this private space, which includes a compact kitchen area, a 3/4 bathroom, and a fenced, covered patio that creates a secluded hideaway. Ideal for guests, long-term stays, creative use, or independent living arrangements, it adds valuable versatility to the property. Blending thoughtful design, quality construction, and peaceful acreage in one of the area's most desirable neighborhoods, this home delivers comfort, privacy, and sophistication.
For sale
$899,900
305 Darlene Dr, Broken Bow, OK 74728
3beds
2,400sqft
:
Get pre-qualified$5,544/mo
Single Family Residence
Built in 2019
2.5 Acres Lot
$277,900 Zestimate®
$375/sqft
$-- HOA
What's special
Stucco-and-rock residenceRefined craftsmanship throughoutWelcoming front porticoOpen-concept layoutElegant crown moldingPeaceful acreageDetached studio-style building
- 2 days |
- 110 |
- 10 |
Likely to sell faster than
Zillow last checked:
Listing updated:
Listed by:
Melissa Patel 580-236-1665,
Kohler's Four Seasons Realty
Source: My State MLS,MLS#: 11925104
Facts & features
Interior
Bedrooms & bathrooms
- Bedrooms: 3
- Bathrooms: 3
- Full bathrooms: 2
- 1/2 bathrooms: 1
Rooms
- Room types: Bonus Room, En Suite, First Floor Bathroom, First Floor Master Bedroom, Kitchen, Laundry Room, Living Room, Master Bedroom, Walk-in Closet
Basement
- Area: 0
Heating
- Electric, Natural Gas, Zoned, Heat Pump, Radiant
Cooling
- Central, Zoned
Appliances
- Included: Dishwasher, Disposal, Refrigerator, Oven, Water Heater, Stainless Steel Appliances
Features
- Has basement: No
- Number of fireplaces: 1
Interior area
- Total structure area: 2,400
- Total interior livable area: 2,400 sqft
- Finished area above ground: 2,400
Property
Parking
- Total spaces: 1
- Parking features: Driveway, Attached
- Garage spaces: 1
- Has carport: Yes
- Has uncovered spaces: Yes
Features
- Stories: 1
- Patio & porch: Patio, Covered Porch, Open Porch, Screened Porch
- Exterior features: Utilities
- Has view: Yes
- View description: Street
Lot
- Size: 2.5 Acres
- Features: Corner, Trees
Details
- Additional structures: Carport, General Outbuilding, Guest House
- Parcel number: 208100005005000000
- Lease amount: $0
Construction
Type & style
- Home type: SingleFamily
- Architectural style: Other
- Property subtype: Single Family Residence
Materials
- Masonry - Stucco, Stucco Siding, Wood Siding
- Roof: Asphalt
Condition
- New construction: No
- Year built: 2019
Utilities & green energy
- Electric: Amps(0)
- Sewer: Private Septic
- Water: Municipal
Community & HOA
Community
- Subdivision: Moyer
HOA
- Has HOA: No
Location
- Region: Broken Bow
Financial & listing details
- Price per square foot: $375/sqft
- Tax assessed value: $23,152
- Annual tax amount: $213
- Date on market: 8/8/2026
- Date available: 08/07/2026
- Listing agreement: Exclusive
Estimated market value
$277,900
$192,000 - $381,000
$2,808/mo
Price history
| Date | Event | Price |
|---|---|---|
| 8/8/2026 | Listed for sale | $899,900+4399.5%$375/sqft |
Source: My State MLS #11925104 Report a problem | ||
| 11/2/2017 | Sold | $20,000$8/sqft |
Source: Public Record Report a problem | ||
Public tax history
| Year | Property taxes | Tax assessment |
|---|---|---|
| 2025 | $213 +5.4% | $2,547 +5% |
| 2024 | $202 +5.5% | $2,426 +5% |
| 2023 | $192 +6.3% | $2,310 +5% |
| 2022 | $180 +1.7% | $2,200 |
| 2021 | $177 -0.8% | $2,200 |
| 2020 | $179 -0.5% | $2,200 |
| 2019 | $180 +252.2% | $2,200 +261.8% |
| 2017 | $51 +3.4% | $608 +5% |
| 2016 | $49 -0.7% | $579 |
| 2015 | $50 +4.3% | $579 +4.9% |
| 2014 | $48 +4.5% | $552 +5.1% |
| 2013 | $46 +0% | $525 +2.9% |
| 2012 | $46 +4.2% | $510 +4.9% |
| 2011 | $44 +0.9% | $486 |
| 2010 | $43 +4.3% | $486 +5% |
| 2009 | $42 | $463 |
| 2008 | $42 +10.3% | $463 +10.2% |
| 2007 | $38 | $420 |
Find assessor info on the county website
Monthly payment
Est. payment
Payment breakdown
Explore the cost of this home by adjusting the details. Changes won't be saved.Climate risks
Neighborhood: 74728
Nearby schools
GreatSchools rating
- 5/10Bennett Elementary SchoolGrades: 3-5Distance: 1.6 mi
- 5/10Rector Johnson Middle SchoolGrades: 6-8Distance: 1.6 mi
- 4/10Broken Bow High SchoolGrades: 9-12Distance: 1.6 mi
Schools provided by the listing agent
- District: Broken Bow
Source: My State MLS. This data may not be complete. We recommend contacting the local school district to confirm school assignments for this home.
- $386,5003 bd2 ba1.9k sqft297 Darlene Dr, Broken Bow, OK 74728Off Market
- $21,4293 bd1 ba1.3k sqft275 Ironwood Rd, Broken Bow, OK 74728Off Market
- $313,2004 bd2 ba2.4k sqft405 Kay Dr, Broken Bow, OK 74728Off Market
- $111,6003 bd2 ba780 sqft294 Ironwood Rd, Broken Bow, OK 74728Off Market
- $504,6003 bd2 ba2.7k sqft293 Darlene Dr, Broken Bow, OK 74728Off Market
- $36,8933 bd1 ba1.1k sqft520 Linda Ln, Broken Bow, OK 74728Off Market
- $94,5002 bd1 ba1.1k sqft59 Rosewood Rd, Broken Bow, OK 74728Off Market
- $225,2003 bd1 ba1.1k sqft41 Rosewood Rd, broken bow, OK 74728Off Market
A local agent can set up tours, give advice and negotiate with sellers.
Similar homes
- $849,9004 bd4 ba3.1k sqft152 Mitchell Ln, Broken Bow, OK 74728For Sale
 MLS ID #1243458, Jakob Davis, Brick and Beam Realty. MLSOK/OKCMAR as distributed by MLS GRID
 - $849,0003 bd3 ba2.7k sqft179 Southern Hills Cir, Broken Bow, OK 74728For Sale
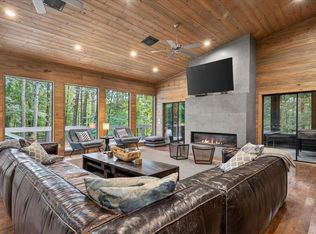 MLS ID #1234506, Sharon Ferguson, eXp Realty, LLC. MLSOK/OKCMAR as distributed by MLS GRID
 - $824,9993 bd4 ba2.5k sqft62 Hickory Canyon Trl, Broken Bow, OK 74728For Sale
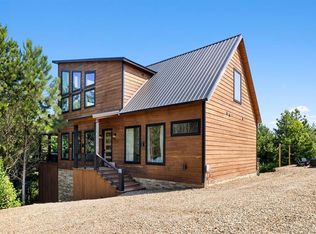 MLS ID #1237949, Paul Sorensen, Real Broker LLC. MLSOK/OKCMAR as distributed by MLS GRID
 - $890,0003 bd4 ba2.4k sqft816 S Eagle Mountain Trl, Broken Bow, OK 74728For Sale
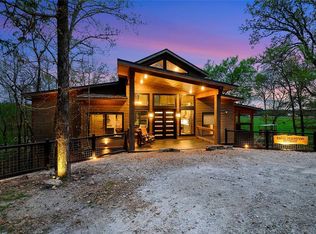 MLS ID #1232431, Joy Thompson, Salt Real Estate Broken Bow. MLSOK/OKCMAR as distributed by MLS GRID
 - $832,9003 bd3 ba3k sqft268 Conifer Crossing Trl, Broken Bow, OK 74728For SaleMLS ID #1226017, Paula Beauchamp, Salt Real Estate Broken Bow. MLSOK/OKCMAR as distributed by MLS GRID
- $749,9003 bd4 ba2.2k sqft81 Hickory Ridge Rd, Broken Bow, OK 74728For SaleMLS ID #1186283, Joy Thompson, Salt Real Estate Broken Bow. MLSOK/OKCMAR as distributed by MLS GRID
- $720,0002 bd2 ba1.6k sqft349 Split Creek Ln, Broken Bow, OK 74728For SaleMLS ID #1242744, Sabrina Meeks, Dreams and Streams, LLC. MLSOK/OKCMAR as distributed by MLS GRID
- $625,0004 bd3 ba1.4k sqft99 Sawtooth Pine Rd, Broken Bow, OK 74728For SaleMLS ID #1240534, Logan Ward, ABW Edmond Inc (BO). MLSOK/OKCMAR as distributed by MLS GRID
- $850,0004 bd3 ba2k sqft135 Lost Creek Trl, Broken Bow, OK 74728For SaleMLS ID #1213143, Debra Elliott, ABW Edmond Inc (BO). MLSOK/OKCMAR as distributed by MLS GRID
- $849,9003 bd4 ba2.4k sqft184 Hochamagnolia Trl, Broken Bow, OK 74728For SaleMLS ID #1170340, Landon Huffer, Realty Fanatics Group. MLSOK/OKCMAR as distributed by MLS GRID
- $925,0004 bd5 ba2.9k sqft20 Resting River Trl, Broken Bow, OK 74728For SaleMLS ID #1218640, Aja Shroll, Ebby Halliday REALTORS. MLSOK/OKCMAR as distributed by MLS GRID
- $849,0003 bd3 ba2.1k sqft47 Canoe Birch Trl, Broken Bow, OK 74728For SaleMLS ID #1235483, Dawn Hibben, eXp Realty, LLC. MLSOK/OKCMAR as distributed by MLS GRID
- $749,0003 bd3 ba1.8k sqft119 Secluded Cir, Broken Bow, OK 74728For SaleMLS ID #1215631, Dawn Hibben, eXp Realty, LLC. MLSOK/OKCMAR as distributed by MLS GRID
- $1,120,5005 bd6 ba3.1k sqft116 Sugar Plum Ln, Broken Bow, OK 74728For SaleMLS ID #1243305, Ashly Kuma, eXp Realty, LLC. MLSOK/OKCMAR as distributed by MLS GRID
- $875,0004 bd3 ba2k sqft1408 Lukfata Trail Rd, Broken Bow, OK 74728For SaleMLS ID #1231058, Dawn Hibben, eXp Realty, LLC. MLSOK/OKCMAR as distributed by MLS GRID
- $1,000,0005 bd5 ba3.2k sqft136 Scrub Oak Trl, Broken Bow, OK 74728For SaleMLS ID #1238417, Kelli Haus, eXp Realty, LLC. MLSOK/OKCMAR as distributed by MLS GRID
- $635,0004 bd3 ba2.9k sqft100 Woodbridge Cv, Broken Bow, OK 74728For SaleMLS ID #1233220, Edward Galloway, Salt Real Estate Broken Bow. MLSOK/OKCMAR as distributed by MLS GRID
- $550,0002 bd3 ba1.4k sqft866 Camp Ranch Rd, Broken Bow, OK 74728For SaleMLS ID #1242388, Jorge Avila, Keller Williams Central OK. MLSOK/OKCMAR as distributed by MLS GRID
- $738,0003 bd4 ba2.1k sqft245 Gnarly Maple Trl, Broken Bow, OK 74728For SaleMLS ID #1223941, Paula Beauchamp, Salt Real Estate Broken Bow. MLSOK/OKCMAR as distributed by MLS GRID
- $974,0003 bd3 ba2.3k sqft12 River Ln, Broken Bow, OK 74728For SaleMLS ID #1221995, Thompson Cooke, Salt Real Estate Broken Bow. MLSOK/OKCMAR as distributed by MLS GRID
