Skip main navigation
Sold for $485,000
  • $485,000

    305 Deer Run Ct, Pennington, NJ 08534

    3beds
    0baths
    1,908sqft
    Townhouse
    Built in 1994
    -- sqft lot
    $485,000 Zestimate®
    $254/sqft
    $3,230 Estimated rent

    Home value

    $485,000

    $432,000 - $548,000

    $3,230/mo

    Zestimate® history
    Loading
    Loading...

    Owner options

    List your home for rent

    $3,230/mo

    Rent Zestimate®

    Find your next renter with Zillow Rental Manager. Plus, with online applications, you can quickly screen prospective tenants – for free.

    Learn more

    $3,230/mo

    Rent Zestimate®

    Refinance and save

    $3,900/mo

    Est. payment

    Refinancing to a lower rate could help reduce your monthly payments and save thousands over the life of the loan.

    See today's rates

    $3,900/mo

    Est. payment

    Explore your selling options

    Work with a Zillow partner agent

    Leverage their expertise and Zillow's premium Showcase listings to get your home seen by more buyers.

    Get started

    List with your own agent

    Get your home in front of millions of buyers by listing it on Zillow.

    Learn how to do it

    Sell it yourself

    Take full control of how buyers see your home on Zillow by listing For Sale by Owner (FSBO).

    List your home

    What's special

    Eat-in kitchenCrown moldingOversized windowsTwo walk-in closetsVaulted primary suiteOverlooking landscaped common grounds
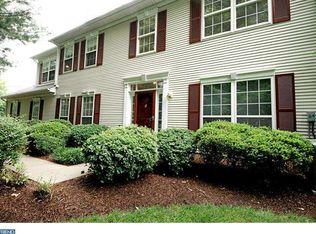
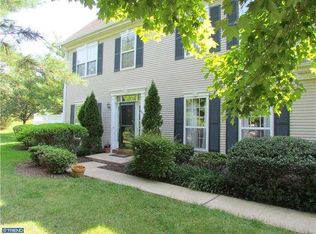
    Located in Brandon Farms, this 3-bedroom, 2.5-bath townhouse in Hopewell Township, Pennington, offers 1,908 square feet across two light-filled levels. Oversized windows, recessed lighting on both floors, and crown molding enhance the open layout, with a spacious den centered around a gas fireplace flowing into the eat-in kitchen. Sliding doors open to a private decked patio overlooking landscaped common grounds, ideal for outdoor dining and seasonal entertaining. Upstairs, the vaulted primary suite features two walk-in closets and a bath with double vanity, soaking tub, and separate shower, while two additional bedrooms and an upper-level laundry room with utility sink add everyday convenience. An attached one-car garage provides direct interior access. Community amenities include a pool, tennis courts, and clubhouse, with Starbucks approx. 0.7 mi, ShopRite approx. 1.2 mi, Rosedale Park approx. 1.5 mi, and Hamilton NJ Transit Station approx. 6.8 mi away. Close proximity to Princeton. Stony Brook Elementary School is approx. 0.8 mi, with Timberlane Middle School approx. 2.9 mi and Hopewell Valley Central High School approx. 2.7 mi.

    Zillow last checked:

    Listing updated:

    Listed by:

    John Barr 640-252-3018,

    BHHS Fox & Roach Hopewell Valley

    Bought with:

    Shaun O'Dowd, 2294785

    Coldwell Banker Residential Brokerage - Madison

    Source: Bright MLS,MLS#: NJME2069650MLS Logo

    Facts & features

    Interior

    Bedrooms & bathrooms
    • Bedrooms: 3
    • Bathrooms: 0
    Primary bedroom
    • Level: Upper
    • Area: 180 Square Feet
    • Dimensions: 15 X 12
    Bedroom 2
    • Level: Upper
    • Area: 143 Square Feet
    • Dimensions: 13 X 11
    Bedroom 3
    • Level: Upper
    • Area: 120 Square Feet
    • Dimensions: 12 X 10
    Dining room
    • Level: Main
    • Area: 156 Square Feet
    • Dimensions: 13 X 12
    Family room
    • Level: Main
    • Area: 168 Square Feet
    • Dimensions: 14 X 12
    Kitchen
    • Level: Main
    • Area: 140 Square Feet
    • Dimensions: 14 X 10
    Laundry
    • Level: Upper
    • Area: 42 Square Feet
    • Dimensions: 7 X 6
    Living room
    • Level: Main
    • Area: 216 Square Feet
    • Dimensions: 18 X 12
    Heating
    • Forced Air, Natural Gas
    Cooling
    • Central Air, Electric
    Appliances
    • Included: Gas Water Heater
    • Laundry: Laundry Room
    Features
    • Has basement: No
    • Number of fireplaces: 1
    Interior area
    • Total structure area: 1,908
    • Total interior livable area: 1,908 sqft
    • Finished area above ground: 1,908
    • Finished area below ground: 0

    Property

    Parking
    • Total spaces: 1
    • Parking features: Garage Faces Front, Asphalt, Attached
    • Attached garage spaces: 1
    • Has uncovered spaces: Yes
    Accessibility
    • Accessibility features: None
    Features
    • Levels: Two
    • Stories: 2
    • Pool features: Community
    Details
    • Additional structures: Above Grade, Below Grade
    • Parcel number: 0600078 2000018C153
    • Zoning: R-5
    • Special conditions: Standard

    Construction

    Type & style
    • Home type: Townhouse
    • Architectural style: Colonial
    • Property subtype: Townhouse
    Materials
    • Brick Front, Vinyl Siding
    • Foundation: Slab
    Condition
    • New construction: No
    • Year built: 1994

    Utilities & green energy

    • Sewer: Public Sewer
    • Water: Public

    Community & neighborhood

    Location
    • Region: Pennington
    • Subdivision: Brandon Farms
    • Municipality: HOPEWELL TWP

    HOA & financial

    HOA
    • Has HOA: Yes
    • HOA fee: $472 monthly
    • Amenities included: Clubhouse, Pool, Tennis Court(s), Tot Lots/Playground
    • Services included: Common Area Maintenance, Maintenance Structure, Insurance, Lawn Care Rear, Maintenance Grounds, Management, Road Maintenance, Trash
    • Association name: BRANDON FARMS CONDO ASSOCIATION
    Other fees
    • Condo and coop fee: $204 quarterly

    Other

    Other facts
    • Listing agreement: Exclusive Right To Sell
    • Ownership: Fee Simple

    Price history

    DateEventPrice
    4/16/2026Sold$485,000-0.8%$254/sqft
    Source: Bright MLS #NJME2069650 Report a problem
    3/6/2026Pending sale$489,000$256/sqft
    Source: Bright MLS #NJME2069650 Report a problem
    2/28/2026Contingent$489,000$256/sqft
    Source: Bright MLS #NJME2069650 Report a problem
    2/25/2026Price change$489,000-2%$256/sqft
    Source: Bright MLS #NJME2069650 Report a problem
    2/11/2026Price change$499,000-2.2%$262/sqft
    Source: Bright MLS #NJME2069650 Report a problem
    1/9/2026Price change$510,000-1%$267/sqft
    Source: Bright MLS #NJME2069650 Report a problem
    12/4/2025Price change$514,900-2.8%$270/sqft
    Source: Bright MLS #NJME2069650 Report a problem
    11/14/2025Listed for sale$529,900+53.6%$278/sqft
    Source: Bright MLS #NJME2069650 Report a problem
    7/9/2023Listing removed--
    Source: Bright MLS #NJME311934 Report a problem
    7/23/2021Sold$345,000$181/sqft
    Source: Public Record Report a problem
    5/19/2021Pending sale$345,000+7.8%$181/sqft
    Source: Bright MLS #NJME311934 Report a problem
    3/15/2016Listing removed$2,400$1/sqft
    Source: Gloria Nilson Co. Real Estate #6724407 Report a problem
    2/1/2016Listed for rent$2,400$1/sqft
    Source: Gloria Nilson Co. Real Estate #6724407 Report a problem
    5/10/2015Listing removed$2,400$1/sqft
    Source: Gloria Nilson and Co. Real Estate #6511260 Report a problem
    4/30/2015Price change$2,400-4%$1/sqft
    Source: Gloria Nilson and Co. Real Estate #6511260 Report a problem
    1/27/2015Listed for rent$2,500$1/sqft
    Source: Gloria Nilson and Co. Real Estate #6511260 Report a problem
    3/17/2011Sold$320,000+104%$168/sqft
    Source: Public Record Report a problem
    10/14/1994Sold$156,880$82/sqft
    Source: Public Record Report a problem

    Public tax history

    YearProperty taxesTax assessment
    2025$9,768 $321,200
    2024$9,768 +332.7%$321,200 +335.2%
    2023$2,258 -76.1%$73,800 -76.1%
    2022$9,443 +2.5%$308,700
    2021$9,215 +2.5%$308,700
    2020$8,989 +1.9%$308,700
    2019$8,823 +2.8%$308,700
    2018$8,582 +2.5%$308,700
    2017$8,375 +2.2%$308,700
    2016$8,196 +2.1%$308,700
    2015$8,026 +3.3%$308,700
    2014$7,767 +3.8%$308,700
    2013$7,486 +6.9%$308,700
    2012$7,004 $308,700 +91.4%
    2006-- $161,300
    2005-- $161,300
    2004$4,904 $161,300
    2003-- $161,300
    2002-- $161,300
    2001-- $161,300

    Find assessor info on the county website

    Neighborhood: 08534

    Nearby schools

    GreatSchools rating
    Schools provided by the listing agent
    • Elementary: Stony Brook E.s.
    • Middle: Timberlane M.s.
    • High: Central H.s.
    • District: Hopewell Valley Regional Schools

    Source: Bright MLS. This data may not be complete. We recommend contacting the local school district to confirm school assignments for this home.

    Get a cash offer in 3 minutes
    Find out how much your home could sell for in as little as 3 minutes with a no-obligation cash offer.
    Estimated market value
    $485,000
    Get a cash offer in 3 minutes
    Find out how much your home could sell for in as little as 3 minutes with a no-obligation cash offer.
    Estimated market value
    $485,000