Unlock the potential of this Gary home situated on a spacious corner lot. 3BR, 1 Bath, full basement, huge upstairs bedroom. Portions of the renovation work have been begun, providing a head start for investors, rehabbers, or owner-occupants ready to finish the project and add their personal touch. Whether your goal is a profitable flip, a long-term rental, or creating home equity through improvements, this property offers plenty of upside in a market that continues to gain momentum. The surrounding area is experiencing ongoing home renovations and property improvements, helping to strengthen neighborhood appeal and contribute to rising property values. The oversized corner lot offers additional possibilities beyond the existing home, including potential space for a future attached or detached garage, expanded living area, outdoor entertaining space, or other improvements, subject to local zoning and permitting requirements. Northwest Indiana continues to attract new investment and development, making this an ideal time to secure a property with value-add potential. Bring your vision and creativity to transform this property into something special. Property is being sold as-is. Cash or renovation financing preferred. Hard money welcome.
Active
$89,000
305 E 41st Ave, Gary, IN 46409
3beds
1,602sqft
Single Family Residence
Built in 1918
6,229 Square Feet Lot
$-- Zestimate®
$56/sqft
$-- HOA
What's special
Full basementOversized corner lotHuge upstairs bedroomSpacious corner lot
- 115 days
- 87
- 11
Zillow last checked:
Listing updated:
Listed by:
Dennis Nichols,
Weichert, Realtors-Moke Agency 219-662-3000
Source: NIRA as distributed by MLS GRID,MLS#: 840882
Facts & features
Interior
Bedrooms & bathrooms
- Bedrooms: 3
- Bathrooms: 1
- Full bathrooms: 1
Rooms
- Room types: Bedroom 2, Primary Bedroom, Living Room, Kitchen, Bedroom 3
Primary bedroom
- Level: Main
- Area: 144
- Dimensions: 12.0 x 12.0
Bedroom 2
- Level: Main
- Area: 144
- Dimensions: 12.0 x 12.0
Bedroom 3
- Level: Upper
- Area: 572
- Dimensions: 26.0 x 22.0
Kitchen
- Level: Main
- Area: 240
- Dimensions: 12.0 x 20.0
Living room
- Level: Main
- Area: 196
- Dimensions: 14.0 x 14.0
Heating
- None
Appliances
- Included: None
- Laundry: Lower Level
Features
- None
- Basement: Full,Walk-Out Access,Unfinished,Partially Finished,Other
- Has fireplace: No
Interior area
- Total structure area: 1,602
- Total interior livable area: 1,602 sqft
- Finished area above ground: 1,342
Property
Parking
- Parking features: Off Street, Other
Features
- Levels: One
- Has view: Yes
- View description: Neighborhood
Lot
- Size: 6,229 Square Feet
- Features: Corner Lot
Details
- Parcel number: 450827304001000004
- Special conditions: None
Construction
Type & style
- Home type: SingleFamily
- Property subtype: Single Family Residence
Condition
- Fixer
- New construction: No
- Year built: 1918
Utilities & green energy
- Electric: 100 Amp Service
- Sewer: Public Sewer
- Water: Public
Community & HOA
Community
- Subdivision: Pleitners Add 01
HOA
- Has HOA: No
Location
- Region: Gary
Financial & listing details
- Price per square foot: $56/sqft
- Tax assessed value: $8,100
- Annual tax amount: $326
- Date on market: 6/18/2026
- Listing agreement: Exclusive Right To Sell
- Listing terms: Cash,Conventional
Estimated market value
Not available
Estimated sales range
Not available
$1,595/mo
Price history
| Date | Event | Price |
|---|---|---|
| 6/18/2026 | Listed for sale | $89,000+17700%$56/sqft |
Source:  NIRA as distributed by MLS GRID #840882 Report a problem NIRA as distributed by MLS GRID #840882 Report a problem | ||
| 10/24/2019 | Sold | $500-99.3% |
Source: Public Record Report a problem | ||
| 12/15/2006 | Sold | $73,000+4194.1%$46/sqft |
Source: NIRA as distributed by MLS GRID #170605 Report a problem | ||
| 10/11/2005 | Sold | $1,700$1/sqft |
Source: Public Record Report a problem | ||
Public tax history
| Year | Property taxes | Tax assessment |
|---|---|---|
| 2025 | $203 -37.5% | $8,400 +3.7% |
| 2024 | $325 -0.8% | $8,100 -37.2% |
| 2023 | $328 +2.4% | $12,900 +0.8% |
| 2022 | $320 -55.7% | $12,800 +2.4% |
| 2021 | $722 +14% | $12,500 -55.7% |
| 2020 | $634 -96.4% | $28,200 -11% |
| 2019 | $17,478 +16.1% | $31,700 |
| 2018 | $15,051 +1726.3% | $31,700 -0.9% |
| 2017 | $824 | $32,000 -17.5% |
| 2016 | $824 -9.7% | $38,800 -0.5% |
| 2014 | $913 +8.3% | $39,000 +4% |
| 2013 | $843 -2.6% | $37,500 +0.5% |
| 2012 | $865 -12.2% | $37,300 -9.2% |
| 2011 | $985 +1.9% | $41,100 +6.2% |
| 2010 | $967 | $38,700 -5.4% |
| 2009 | -- | $40,900 +22.1% |
| 2007 | -- | $33,500 +268.1% |
| 2006 | -- | $9,100 -55.4% |
| 2005 | -- | $20,400 |
Find assessor info on the county website
Monthly payment
Est. payment
Payment breakdown
Explore the cost of this home by adjusting the details. Changes won't be saved.Climate risks
Neighborhood: University Park
Similar homes
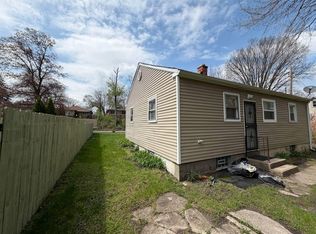
- $82,5003 bd1 ba1.3k sqft4228 Delaware St, Gary, IN 46409For Sale

 MLS ID #845392, Lia Dawson, Region Real Estate LLC. NIRA as distributed by MLS GRID
 - $89,9004 bd2 ba1.1k sqft4229 Vermont St, Gary, IN 46409For Sale
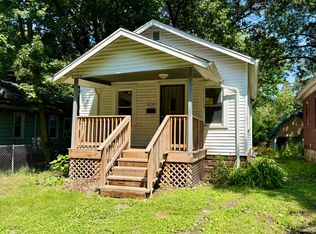 MLS ID #841874, Laurene Lemanski, Briar Executive Realty. NIRA as distributed by MLS GRID
 - $72,5003 bd3 ba1.6k sqft3851 Tennessee St, Gary, IN 46409For Sale
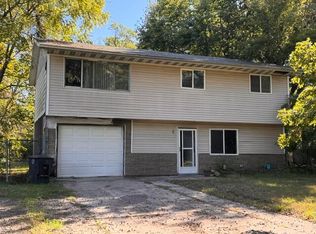 MLS ID #846419, Lia Dawson, Region Real Estate LLC. NIRA as distributed by MLS GRID
 - $82,0003 bd1 ba1.4k sqft3929 Jackson St, Gary, IN 46408For Sale
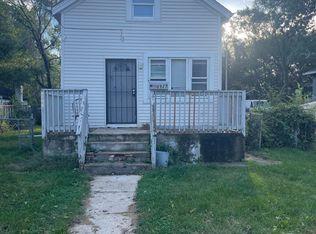 MLS ID #846263, Mark Keene, BS Realty Services Indiana LLC. NIRA as distributed by MLS GRID
 - $79,9004 bd2 ba1.5k sqft544 Van Buren St, Gary, IN 46402For SaleMLS ID #846403, Nancy Del Prado, Avid Real Estate LLC. NIRA as distributed by MLS GRID
- $105,0003 bd2 ba1.4k sqft4701 Connecticut St, Gary, IN 46409For SaleMLS ID #839009, Timothy Grayson, Williams Executive Realty & As. NIRA as distributed by MLS GRID
- $85,0003 bd2 ba1.6k sqft1033 Central Ave, Gary, IN 46407For SaleMLS ID #844993, Andria Pettigrew-Sprouse, B. Daniels Real Estate, LLC. NIRA as distributed by MLS GRID
- $110,0004 bd2 ba2.3k sqft4433 Vermont Ct, Gary, IN 46409For SaleMLS ID #845963, Yesenia Flores, Absolute Realty Solutions LLC. NIRA as distributed by MLS GRID
- $74,9003 bd1 ba2.1k sqft665 Fillmore St, Gary, IN 46402For SaleMLS ID #841890, Hector Calderon, Haven Realty. NIRA as distributed by MLS GRID
- $85,0003 bd1 ba825 sqft4247 W 19th Pl, Gary, IN 46404For SaleMLS ID #846144, Steve Meeker, Meeker Real Estate Inc. NIRA as distributed by MLS GRID
- $109,9004 bd2 ba2.2k sqft3886 Adams St, Gary, IN 46408For SaleMLS ID #845324, Luke Mitchell, Legacy Realty Group LLC. NIRA as distributed by MLS GRID
- $110,0003 bd2 ba1.6k sqft4406 Cleveland St, Gary, IN 46408For SaleMLS ID #840969, Larry Wilson, Home Connection Realty, Inc.. NIRA as distributed by MLS GRID
- $78,9003 bd1 ba1.7k sqft3756 W 21st Ave, Gary, IN 46404For SaleMLS ID #845709, Steven Koleno, Beycome Brokerage Realty LLC. NIRA as distributed by MLS GRID
- $104,9002 bd1 ba816 sqft3999 Richard Gordon Hatcher Blvd, Gary, IN 46408For SaleMLS ID #845321, Luke Mitchell, Legacy Realty Group LLC. NIRA as distributed by MLS GRID
- $84,9002 bd1 ba860 sqft1745 E 24th Ave, Lake Station, IN 46405For SaleMLS ID #837887, Maureen Stelter, Coldwell Banker Real Estate Gr. NIRA as distributed by MLS GRID
- $74,9003 bd1 ba836 sqft815 W 25th Ave, Gary, IN 46407For SaleMLS ID #837478, Dennis Nichols, Weichert, Realtors-Moke Agency. NIRA as distributed by MLS GRID
- $69,0003 bd1 ba947 sqft1273 New Jersey St, Gary, IN 46403For SaleMLS ID #840855, Brittany Wolak, New Chapter Real Estate. NIRA as distributed by MLS GRID
- $69,0003 bd1 ba950 sqft4030 W 22nd Plz, Gary, IN 46404For SaleMLS ID #844608, Ashley Tarver, @properties/Christie's Intl RE. NIRA as distributed by MLS GRID
- $115,0002 bd1 ba960 sqft4152 Park Ave, Lake Station, IN 46405For SaleMLS ID #846390, Keri Hir, Keri Hir. NIRA as distributed by MLS GRID
