This charming two-story home offers a thoughtful layout designed for both comfort and utility. The main level features a generous living room that flows seamlessly into a dedicated dining area, perfect for hosting or quiet evenings. The kitchen is efficiently designed and conveniently situated near the first-floor laundry, ensuring chores stay out of the way of the upstairs living quarters.
Outside, the property includes a one-car garage supplemented by extra parking space for guests or additional vehicles. The yard is a standout feature, boasting excellent gardening potential with fertile soil and ample sunlight for those looking to cultivate a private oasis. Upstairs, you'll find two well-proportioned bedrooms and a centrally located full bathroom, offering a peaceful retreat from the communal spaces below. Schedule your tour today.
For sale
Price cut: $10K (5/22)
$109,000
305 E Logan Ave, Altoona, PA 16602
2beds
1,576sqft
Single Family Residence
Built in 1944
6,098 Square Feet Lot
$-- Zestimate®
$69/sqft
$-- HOA
What's special
One-car garageThoughtful layoutExtra parking spaceAmple sunlightFertile soilPeaceful retreatFirst-floor laundry
- 138 days |
- 280 |
- 12 |
Zillow last checked:
Listing updated:
Listed by:
The Gretchen Gunnett Team 814-696-7742,
Perry Wellington Realty, LLC 814-695-5323
Source: AHAR,MLS#: 79761
Facts & features
Interior
Bedrooms & bathrooms
- Bedrooms: 2
- Bathrooms: 1
- Full bathrooms: 1
Bedroom 1
- Level: Second
Bedroom 2
- Level: Second
Bathroom 1
- Level: Second
Dining room
- Level: Main
Kitchen
- Level: Main
Laundry
- Level: Main
Living room
- Level: Main
Heating
- Hot Water, Natural Gas
Cooling
- None
Appliances
- Included: Range, Refrigerator
Features
- Eat-in Kitchen
- Flooring: Vinyl, Hardwood
- Windows: Combination
- Basement: Unfinished,Partial
- Number of fireplaces: 1
- Fireplace features: See Remarks
Interior area
- Total structure area: 1,576
- Total interior livable area: 1,576 sqft
- Finished area above ground: 1,576
Video & virtual tour
Property
Parking
- Total spaces: 1
- Parking features: Detached, Garage, Off Street
- Garage spaces: 1
Features
- Levels: Two
- Patio & porch: Covered, Porch
- Exterior features: Garden, Rain Barrel/Cistern(s), Rain Gutters
- Pool features: None
- Fencing: Chain Link,Partial
Lot
- Size: 6,098 Square Feet
- Features: Cleared, Level
Details
- Additional structures: Garage(s)
- Parcel number: 01.1014..038.00000
- Zoning: Residential
- Special conditions: Standard
- Other equipment: Dehumidifier
Construction
Type & style
- Home type: SingleFamily
- Architectural style: Traditional
- Property subtype: Single Family Residence
Materials
- Vinyl Siding
- Foundation: Stone
- Roof: Shingle
Condition
- Year built: 1944
Utilities & green energy
- Sewer: Public Sewer
- Water: Public
- Utilities for property: Electricity Connected, Sewer Connected
Community & HOA
Community
- Subdivision: None
HOA
- Has HOA: No
Location
- Region: Altoona
Financial & listing details
- Price per square foot: $69/sqft
- Tax assessed value: $92,300
- Annual tax amount: $1,826
- Date on market: 4/3/2026
- Listing terms: Cash,Conventional
- Inclusions: Refrigerator, Stove, washer, dryer, dehumidifier
- Exclusions: Window A/C units
Estimated market value
Not available
Estimated sales range
Not available
Not available
Price history
| Date | Event | Price |
|---|---|---|
| 5/22/2026 | Price change | $109,000-8.4%$69/sqft |
Source:  AHAR #79761 Report a problem AHAR #79761 Report a problem | ||
| 5/6/2026 | Price change | $119,000-4%$76/sqft |
Source: AHAR #79761 Report a problem | ||
| 4/17/2026 | Price change | $124,000-11.4%$79/sqft |
Source: AHAR #79761 Report a problem | ||
| 4/3/2026 | Listed for sale | $139,900$89/sqft |
Source: AHAR #79761 Report a problem | ||
Public tax history
| Year | Property taxes | Tax assessment |
|---|---|---|
| 2025 | $1,763 +13% | $92,300 |
| 2024 | $1,560 +7.9% | $92,300 |
| 2023 | $1,446 +1.5% | $92,300 |
| 2022 | $1,424 | $92,300 |
| 2021 | $1,424 +0.1% | $92,300 |
| 2020 | $1,422 +5.3% | $92,300 |
| 2018 | $1,350 | $92,300 |
| 2017 | -- | $92,300 +1253.4% |
| 2016 | -- | $6,820 |
| 2015 | $218 | $6,820 |
| 2013 | -- | $6,820 |
| 2012 | -- | $6,820 |
Find assessor info on the county website
Monthly payment
Est. payment
Payment breakdown
Explore the cost of this home by adjusting the details. Changes won't be saved.Climate risks
Neighborhood: East End
Nearby schools
GreatSchools rating
- 4/10Logan Elementary SchoolGrades: K-5Distance: 0.7 mi
- NAKimmel Alternative SchoolGrades: 7-12Distance: 0.3 mi
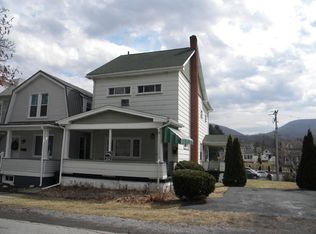
- $176,1004 bd1 ba1.8k sqft311 E Logan Ave, Altoona, PA 16602Off Market
- $74,100-- bd-- ba660 sqft600 S Kettle St, Altoona, PA 16602Off Market
- $143,7003 bd2 ba1.3k sqft313 E Logan Ave, Altoona, PA 16602Off Market
- $101,500-- bd-- ba-- sqft605 S Kettle St, Altoona, PA 16602Off Market
- $143,9003 bd1 ba-- sqft315 E Logan Ave, Altoona, PA 16602Off Market
- $134,900-- bd-- ba1.6k sqft300 E Hudson Ave, Altoona, PA 16602Off Market
- $89,6002 bd1 ba-- sqft601 S Kettle St, Altoona, PA 16602Off Market
- $127,4002 bd2 ba2k sqft603 S Kettle St, Altoona, PA 16602Off Market
A local agent can set up tours, give advice and negotiate with sellers.
Similar homes
- $109,0003 bd2 ba1.4k sqft231 Beech Ave, Altoona, PA 16601For Sale
 MLS ID #80908, Chelsey Stayer, Perry Wellington Realty, LLC. AHAR
 - $99,5003 bd1 ba1.7k sqft1422 3rd Ave, Altoona, PA 16602For Sale
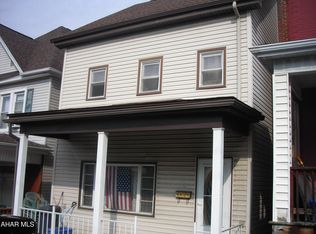 MLS ID #80924, Hank Martin, Re/max Results Realty Group. AHAR
 - $119,9003 bd2 ba1.4k sqft327 S Logan Blvd, Altoona, PA 16602For Sale
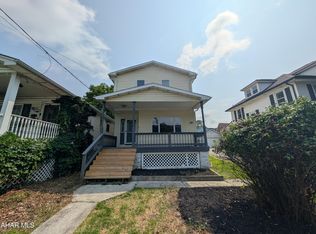 MLS ID #80938, Matthew Evey, John Hill Real Estate. AHAR
 - $109,9003 bd1 ba1.9k sqft2216 4th St, Altoona, PA 16601For Sale
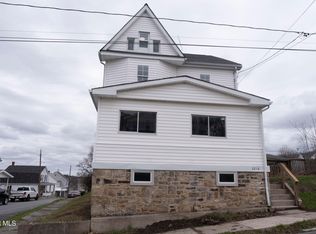 MLS ID #80964, The Gretchen Gunnett Team, Perry Wellington Realty, LLC. AHAR
 - $122,0003 bd2 ba1.5k sqft2624 Oak Ave, Altoona, PA 16601For SaleMLS ID #80975, Steven Carper, Realty One Group Landmark Johnstown. AHAR
- $134,9003 bd1 ba1.8k sqft325 Bell Ave, Altoona, PA 16602For SaleMLS ID #80890, The Gretchen Gunnett Team, Perry Wellington Realty, LLC. AHAR
- $80,0003 bd2 ba1.6k sqft320 Crawford Ave, Altoona, PA 16602For SaleMLS ID #79878, Jannell McKinney, Re/max Results Realty Group. AHAR
- $99,0003 bd1 ba1.2k sqft1417 3rd Ave, Altoona, PA 16602For Sale
 MLS ID #PABR2016190, Mavalynn McAfee, Realty One Group Landmark. Bright MLS
 - $129,0003 bd2 ba1.6k sqft101 10th St, Altoona, PA 16602For SaleMLS ID #80715, Rachel Wagner, Rail City Realty, LLC. AHAR
- $109,9003 bd1 ba1.1k sqft824 26th St, Altoona, PA 16601For SaleMLS ID #80851, Adam Conrad Team, Perry Wellington Realty, LLC. AHAR
- $124,9003 bd1 ba1.5k sqft216 2nd Ave, Altoona, PA 16602For SaleMLS ID #79150, Hunter Ott, Howard Hanna Bardell Realty Altoona. AHAR
- $100,0003 bd1 ba1.7k sqft2205 2nd Ave, Altoona, PA 16602For SaleMLS ID #80575, John Davidhizar, Coldwell Banker Town & Country R.E.. AHAR
- $80,0003 bd1 ba1.5k sqft1623 Crawford Ave, Altoona, PA 16602For SaleMLS ID #80911, John Davidhizar, Coldwell Banker Town & Country R.E.. AHAR
- $77,9002 bd1 ba1.4k sqft517 5th Ave, Altoona, PA 16602For SaleMLS ID #80553, Denise Young, 814 Realty Group Inc.. AHAR
- $110,0002 bd2 ba1.2k sqft100 S Beckman Dr, Altoona, PA 16602For SaleMLS ID #80923, Tracy Wilt, Re/max Results Realty Group. AHAR
- $86,0003 bd2 ba1.8k sqft2124 5th Ave, Altoona, PA 16602For SaleMLS ID #PABR2016256, Mr. Derek Greene, The Greene Realty Group. Bright MLS
- $64,9003 bd1 ba1.3k sqft113 7th St, Altoona, PA 16602For SaleMLS ID #80877, Rachel Wagner, Rail City Realty, LLC. AHAR
- $129,9003 bd2 ba1.6k sqft1224 3rd Ave, Altoona, PA 16602For SaleMLS ID #PABR2016160, Megan Hand, Realty One Group Landmark. Bright MLS
- $124,9003 bd1 ba1.3k sqft1802 10th St, Altoona, PA 16601For SaleMLS ID #80881, Rachel Wagner, Rail City Realty, LLC. AHAR
- $79,9003 bd1 ba1.4k sqft305 2nd Ave, Altoona, PA 16602For SaleMLS ID #77794, Scott H. Weyer, John Hill Real Estate. AHAR
