Skip main navigation
Sold for $1,740,000
Street View
  • $1,740,000

    305 Earles Ln, Newtown Square, PA 19073

    5beds
    5,939sqft
    Single Family Residence
    Built in 1999
    1.18 Acres Lot
    $2,054,200 Zestimate®
    $293/sqft
    $7,665 Estimated rent

    Home value

    $2,054,200

    $1.93M - $2.24M

    $7,665/mo

    Zestimate® history
    Loading
    Loading...

    Owner options

    List your home for rent

    $7,665/mo

    Rent Zestimate®

    Find your next renter with Zillow Rental Manager. Plus, with online applications, you can quickly screen prospective tenants – for free.

    Learn more

    $7,665/mo

    Rent Zestimate®

    Refinance and save

    $11,684/mo

    Est. payment

    Refinancing to a lower rate could help reduce your monthly payments and save thousands over the life of the loan.

    See today's rates

    $11,684/mo

    Est. payment

    Explore your selling options

    Work with a Zillow partner agent

    Leverage their expertise and Zillow's premium Showcase listings to get your home seen by more buyers.

    Get started

    List with your own agent

    Get your home in front of millions of buyers by listing it on Zillow.

    Learn how to do it

    Sell it yourself

    Take full control of how buyers see your home on Zillow by listing For Sale by Owner (FSBO).

    List your home

    What's special

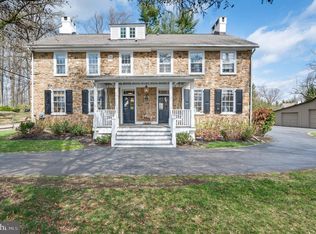
    Sited well back from the road in a breathtaking setting, experience timeless elegance in this stately center hall colonial masterpiece, nestled in the heart of Newtown Square. As you step inside, a formal living room awaits to your right, featuring its own gas fireplace for a warm ambiance. Further enhancing the sophistication, an adjoining library or office comes complete with built-in bookshelves and a second gas fireplace—perfect for cozy reading sessions. Nestled conveniently between the library and the welcoming foyer is a powder room. To the left of the entrance, you'll find an opulent dining room, designed for indulging in formal dinners. The adjoining mudroom, which leads to a spacious three-car garage, ensures that practicality meets luxury. At the heart of the home is a well-equipped kitchen boasting several luxurious features: a center island, state-of-the-art Viking stove, dual KitchenAid dishwashers, and a bespoke KitchenAid refrigerator with a cabinet finish. Culinary enthusiasts will appreciate the double wall oven, surrounded by ample storage and cabinetry. The expansive breakfast area, with its charming French doors, offers a seamless transition to the outdoors. Adjacent to this, step down into a family room enriched by a third gas fireplace. Navigating the home is easy with both front and back staircases leading to the second floor. Here, a sprawling landing beckons. The luxurious primary suite flaunts a sitting area, dual walk-in closets, and an ensuite bathroom with features such as double sinks, a sunken tub, and a walk-in shower. The second floor also offers an ensuite bedroom, two hall bedrooms sharing a bath, and a secluded ensuite bedroom near the back stairs. Added convenience is provided by a second-floor laundry room. Venture to the fully finished lower level where luxury continues with a den that showcases a fourth gas fireplace, a wet bar equipped with a wine fridge, a billiard room for entertainment, and a dedicated exercise space. Another full bath completes this level, and it even provides direct access to the garage. Elevating the appeal, the home has several upgrades including built-in bookshelves and cabinets in the basement, surround sound ceiling speakers, upgraded low-emission fireplaces, and a custom kitchen backsplash. You'll also find distinctive cabinetry in the music room, office, primary closets, additional bedroom, and garage, along with an ADT remote alarm system, Honeywell remote thermostats, and exquisite landscaping.

    Zillow last checked:

    Listing updated:

    Listed by:

    Robin Gordon 610-246-2280,

    BHHS Fox & Roach-Haverford,

    Listing Team: Robin Gordon Group

    Bought with:

    Ben Hardy, RS278686

    Keller Williams Realty Devon-Wayne

    Source: Bright MLS,MLS#: PADE2053312MLS Logo

    Facts & features

    Interior

    Bedrooms & bathrooms
    • Bedrooms: 5
    • Bathrooms: 7
    • Full bathrooms: 5
    • 1/2 bathrooms: 2
    • Main level bathrooms: 2
    Basement
    • Area: 0
    Heating
    • Forced Air, Propane
    Cooling
    • Central Air, Electric
    Appliances
    • Included: Cooktop, Built-In Range, Oven, Double Oven, Range, Dishwasher, Refrigerator, Disposal, Dryer, Washer, Water Heater
    • Laundry: Upper Level, Laundry Room, Mud Room
    Features
    • Additional Stairway, Attic, Breakfast Area, Built-in Features, Butlers Pantry, Ceiling Fan(s), Dining Area, Family Room Off Kitchen, Eat-in Kitchen, Kitchen Island, Walk-In Closet(s), Bar
    • Flooring: Wood, Tile/Brick, Carpet
    • Basement: Full,Finished,Garage Access
    • Number of fireplaces: 4
    Interior area
    • Total structure area: 5,939
    • Total interior livable area: 5,939 sqft
    • Finished area above ground: 5,939
    • Finished area below ground: 0

    Property

    Parking
    • Total spaces: 3
    • Parking features: Built In, Garage Door Opener, Inside Entrance, Driveway, Attached
    • Attached garage spaces: 3
    • Has uncovered spaces: Yes
    Accessibility
    • Accessibility features: None
    Features
    • Levels: Two
    • Stories: 2
    • Patio & porch: Patio, Porch
    • Pool features: None
    Lot
    • Size: 1.18 Acres
    Details
    • Additional structures: Above Grade, Below Grade
    • Parcel number: 30000109406
    • Zoning: RES
    • Special conditions: Standard

    Construction

    Type & style
    • Home type: SingleFamily
    • Architectural style: Colonial
    • Property subtype: Single Family Residence
    Materials
    • Stucco, Wood Siding, Stone
    • Foundation: Concrete Perimeter
    Condition
    • New construction: No
    • Year built: 1999

    Utilities & green energy

    • Sewer: Public Sewer
    • Water: Public

    Community & neighborhood

    Location
    • Region: Newtown Square
    • Subdivision: None Available
    • Municipality: NEWTOWN TWP

    Other

    Other facts
    • Listing agreement: Exclusive Right To Sell
    • Listing terms: Cash,Conventional
    • Ownership: Fee Simple

    Price history

    DateEventPrice
    2/9/2024Sold$1,740,000-8.2%$293/sqft
    Source: Bright MLS #PADE2053312 Report a problem
    12/19/2023Pending sale$1,895,000$319/sqft
    Source: Bright MLS #PADE2053312 Report a problem
    12/19/2023Contingent$1,895,000$319/sqft
    Source: Bright MLS #PADE2053312 Report a problem
    10/18/2023Price change$1,895,000-5.3%$319/sqft
    Source: Bright MLS #PADE2053312 Report a problem
    10/4/2023Listed for sale$2,000,000+73.9%$337/sqft
    Source: Bright MLS #PADE2053312 Report a problem
    5/8/2001Sold$1,150,000$194/sqft
    Source: Public Record Report a problem

    Public tax history

    YearProperty taxesTax assessment
    2025$16,540 +7.6%$923,580
    2024$15,370 +3.3%$923,580
    2023$14,885 +2.2%$923,580
    2022$14,559 +0.1%$923,580
    2021$14,538 +373.7%$923,580 +64.3%
    2020$3,069 -79.8%$562,000
    2019$15,171 +1.1%$562,000
    2018$15,008 +376.9%$562,000
    2017$3,147 $562,000
    2016$3,147 $562,000
    2015$3,147 $562,000
    2014$3,147 +2.8%$562,000
    2013$3,063 +2.8%$562,000
    2012$2,979 +2.3%$562,000
    2011$2,911 $562,000
    2010$2,911 +9.7%$562,000
    2009$2,655 $562,000
    2008$2,655 +6.1%$562,000
    2007$2,501 $562,000
    2006$2,501 $562,000
    2005$2,501 $562,000
    2004$2,501 +8.5%$562,000
    2003$2,304 +7.9%$562,000
    2002$2,136 $562,000
    2000$2,136 $562,000

    Find assessor info on the county website

    Neighborhood: 19073

    Nearby schools

    GreatSchools rating
    Schools provided by the listing agent
    • High: Marple Newtown
    • District: Marple Newtown

    Source: Bright MLS. This data may not be complete. We recommend contacting the local school district to confirm school assignments for this home.

    Get a cash offer in 3 minutes
    Find out how much your home could sell for in as little as 3 minutes with a no-obligation cash offer.
    Estimated market value
    $2,054,200
    Get a cash offer in 3 minutes
    Find out how much your home could sell for in as little as 3 minutes with a no-obligation cash offer.
    Estimated market value
    $2,054,200