Skip main navigation
Off market
  • $1,838,000

    309 Earles Ln, Newtown Square, PA 19073

    5beds
    5baths
    5,300sqft
    SingleFamily
    Built in 1999
    1.49 Acres Lot
    $1,838,000 Zestimate®
    $347/sqft
    $7,533 Estimated rent

    Home value

    $1,838,000

    $1.71M - $1.99M

    $7,533/mo

    Zestimate® history
    Loading
    Loading...

    Owner options

    List your home for rent

    $7,533/mo

    Rent Zestimate®

    Find your next renter with Zillow Rental Manager. Plus, with online applications, you can quickly screen prospective tenants – for free.

    Learn more

    $7,533/mo

    Rent Zestimate®

    Refinance and save

    $12,361/mo

    Est. payment

    Refinancing to a lower rate could help reduce your monthly payments and save thousands over the life of the loan.

    See today's rates

    $12,361/mo

    Est. payment

    Explore your selling options

    Work with a Zillow partner agent

    Leverage their expertise and Zillow's premium Showcase listings to get your home seen by more buyers.

    Get started

    List with your own agent

    Get your home in front of millions of buyers by listing it on Zillow.

    Learn how to do it

    Sell it yourself

    Take full control of how buyers see your home on Zillow by listing For Sale by Owner (FSBO).

    List your home

    What's special

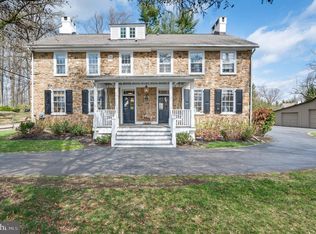
    Stately stone home with incredibly low taxes in a most desirable private setting. You will immediately be wowed by the dramatic approach to this home, with its impeccably maintained grounds and property. The entire exterior has been upgraded with new insulated siding, and features a stately flagstone walkway leading to the double wide side transoms and welcoming front entrance. The value is apparent immediately as you notice the quality in all new insulated siding with a new Trex deck out back. You will also notice the fact that this beautiful property has no stucco on the exterior. Upon entering this home, you will be even more impressed by the completely updated interior, modernized floor plan featuring open floor plan, oversized doorways, and current architectural details. The interior of this home boasts a traditional, center hall colonial floor plan, with brand new hardwood floors throughout the entire first floor, and a grand foyer and staircase. As your eye is drawn to the right, you will find the stunning formal living room with fireplace, then to your left you will find the formal dining room with upgraded millwork. French doors from the living room lead to the stately office with amazing views of the property, and sliding glass doors which allow you to enjoy a private side porch. The family room provides a grand setting, thanks to its cathedral ceilings, cozy fireplace and beautiful millwork. It~s floor to ceiling windows overlook a breathtaking view of the back yard, manicured landscaping, and mature trees.The open floor plan continues into the Chef~s kitchen with Wolf and sub-zero appliances, double ovens, and large island counter with seating and bar area. Custom cabinetry, neutral travertine counter tops, additional refrigerator, and high end built-ins also make this area very special. The breakfast area offers plenty of room for a generous table and chairs, and is situated next to glass doors which lead out to the new Trex deck. Off of the kitchen is the mudroom, and laundry room, connected to the attached 3 car garage. For someone looking for a perfectly planned living space, this house checks all of the boxes! Upstairs, the master bedroom features vaulted ceilings, extra large master closets, and dressing area. Details in the spacious master bath include marble floors, double sinks, storage, Jacuzzi tub and marble shower. Second,third, and fourth bedrooms have large closets, and the hall bath is large enough for family and guests. The fifth bedroom is perfect for in-laws or au-pair: nestled on the opposite side of home from the master, this room can accommodate bed, office and leisure furniture with en suite full bathroom. One of this home~s most impressive features is the fully finished, walk out full daylight lower level. The lower level offers a huge array of amenities~ to begin with, there is a full family/TV area with surround sound, complete bar with seating, work out/gym room and full bathroom. Next, there are 2 large storage areas with built in cabinetry for ample storage. Finally, the lower level walks out onto the flat level yard, surrounded by mature trees which provide this back yard with complete privacy and a sense of serenity that is very difficult to find in such a convenient location. This location is 4 miles from the center of Bryn Mawr. 3.8 miles to the center of Wayne, 1.7 miles to the new Whole Foods market and shopping center, and 26 minutes to the Philadelphia airport! Who says you can't have it all!? 2019-06-19

    This property is off market, which means it's not currently listed for sale or rent on Zillow. This may be different from what's available on other websites or public sources.

    Facts & features

    Interior

    Bedrooms & bathrooms
    • Bedrooms: 5
    • Bathrooms: 5
    Heating
    • Forced air, Gas
    Cooling
    • Central
    Appliances
    • Included: Dishwasher, Garbage disposal, Range / Oven, Refrigerator
    Features
    • Wet/Dry Bar, Dining Area, Kitchen - Island, Butlers Pantry
    • Has fireplace: Yes
    Interior area
    • Total interior livable area: 5,300 sqft

    Property

    Parking
    • Total spaces: 3
    • Parking features: Garage - Attached
    Accessibility
    • Accessibility features: 2+ Access Exits
    Features
    • Exterior features: Wood
    Lot
    • Size: 1.49 Acres
    Details
    • Parcel number: 30000109405

    Construction

    Type & style
    • Home type: SingleFamily
    • Architectural style: Conventional
    Condition
    • Year built: 1999

    Community & neighborhood

    Location
    • Region: Newtown Square

    Other

    Other facts
    • Appliances: Cooktop, Oven - Double
    • Construction Materials: Frame
    • Heating YN: Y
    • Property Type: Residential
    • Bathrooms Half: 1
    • Ownership Interest: Fee Simple
    • Structure Type: Detached
    • Bathrooms Full: 4
    • Interior Features: Wet/Dry Bar, Dining Area, Kitchen - Island, Butlers Pantry
    • Parking Features: Asphalt Driveway
    • Below Grade Fin SQFT: 0
    • Accessibility Features: 2+ Access Exits
    • Below Grade Unfin SQFT: 0
    • Above Grade Fin SQFT: 5300
    • Tax Annual Amount: 12419.0
    • Standard Status: Active Under Contract
    • Type of Parking: Driveway, Off Street, On Street
    • Pool: No Pool
    • Garage Features: Garage Door Opener, Garage - Side Entry
    • Total SQFT Source: Estimated
    • Tax Lot: 178-002
    • County Tax Pymnt Freq: Annually
    • City/Town Tax Pymnt Freq: Annually
    • County Tax: 2565.00
    • City/Town Tax: 1394.00
    • Automatically Update Tax Values Y/N: Y
    • ListAgentStateLicenseNumber: Lic# RS325403 - PA

    Price history

    DateEventPrice
    7/10/2019Sold$1,205,000-2.4%$227/sqft
    Source: Public Record Report a problem
    4/23/2019Pending sale$1,235,000$233/sqft
    Source: BHHS Fox & Roach-Rosemont #PADE487140 Report a problem
    4/4/2019Price change$1,235,000-3.1%$233/sqft
    Source: BHHS Fox & Roach-Rosemont #PADE487140 Report a problem
    3/13/2019Price change$1,275,000-1.9%$241/sqft
    Source: BHHS Fox & Roach West Chester #1006158094 Report a problem
    12/5/2018Price change$1,300,000-1.9%$245/sqft
    Source: BHHS Fox & Roach - West Chester #1006158094 Report a problem
    10/31/2018Price change$1,325,000-3.6%$250/sqft
    Source: BHHS Fox & Roach - West Chester #1006158094 Report a problem
    9/21/2018Listed for sale$1,375,000+57.1%$259/sqft
    Source: BHHS Fox & Roach-West Chester #1006158094 Report a problem
    12/4/2003Sold$875,000$165/sqft
    Source: Public Record Report a problem

    Public tax history

    YearProperty taxesTax assessment
    2025$14,138 +7.6%$789,430
    2024$13,137 +3.3%$789,430
    2023$12,723 +2.2%$789,430
    2022$12,445 +0.1%$789,430
    2021$12,427 +397.2%$789,430 +72.5%
    2020$2,499 -79.8%$457,630
    2019$12,354 +1.1%$457,630
    2018$12,221 +386.6%$457,630
    2017$2,511 -2%$457,630
    2016$2,563 $457,630
    2015$2,563 $457,630
    2014$2,563 +2.8%$457,630
    2013$2,494 +2.8%$457,630
    2012$2,425 +2.3%$457,630
    2011$2,371 +2%$457,630
    2010$2,323 +7.5%$457,630
    2009$2,162 $457,630
    2008$2,162 +8.3%$457,630
    2007$1,996 $457,630
    2006$1,996 -2%$457,630
    2005$2,036 $457,630
    2004$2,036 +8.5%$457,630
    2003$1,876 +7.9%$457,630
    2002$1,739 $457,630
    2000$1,739 $457,630

    Find assessor info on the county website

    Neighborhood: 19073

    Nearby schools

    GreatSchools rating
    Schools provided by the listing agent
    • Elementary: Culbertson
    • Middle: Paxon Hollow
    • High: Marple Newtown
    • District: Marple Newtown

    Source: The MLS. This data may not be complete. We recommend contacting the local school district to confirm school assignments for this home.

    Get a cash offer in 3 minutes
    Find out how much your home could sell for in as little as 3 minutes with a no-obligation cash offer.
    Estimated market value
    $1,838,000
    Get a cash offer in 3 minutes
    Find out how much your home could sell for in as little as 3 minutes with a no-obligation cash offer.
    Estimated market value
    $1,838,000