Welcome to this exquisite residence, newly constructed and it was inhabited for only a couple of months on a single occasion, presenting the Salem floorplan at The Ridge in Neals Landing Valley, Knoxville. Renowned as one of our most sought-after layouts, the main level encompasses a formal dining room, laundry, and powder room, alongside an open-concept kitchen and living area complete with a breakfast nook, pantry, and an island offering countertop seating. The nook provides a view of the patio, designating this space as ideal for hosting guests. Additionally, the primary bedroom located on the main floor includes a walk-in closet and an en-suite bathroom. The second level has three more bedrooms, each with walk-in closets, sharing a comprehensive bathroom. A capacious bonus room on this floor offers additional flex space for work or leisure activities. This home features 9ft ceilings on the first floor, Shaker style cabinetry, Solid Surface Countertops with a 4-inch backsplash, Stainless Steel appliances by Whirlpool, Moen Chrome plumbing fixtures with Anti-scald shower valves, Mohawk flooring, LED lighting throughout, Architectural Shingles, a Concrete rear patio, alongside our Home Is Connected Smart Home Package. Contact us to arrange your viewing and seize the opportunity to make this outstanding property your new cherished home.
Closed
$365,000
305 Eclipse Ln Lot .12, Knoxville, TN 37924
5beds
2,618sqft
Single Family Residence, Residential
Built in 2023
5,227 Square Feet Lot
$368,200 Zestimate®
$139/sqft
$3,105 Estimated rent
Home value
$368,200
$346,000 - $390,000
$3,105/mo
Zestimate® history
Owner options
List your home for rent
$3,105/mo
Rent Zestimate®
Find your next renter with Zillow Rental Manager. Plus, with online applications, you can quickly screen prospective tenants – for free.
$3,105/mo
Rent Zestimate®
Refinance and save
$2,472/mo
Est. payment
Refinancing to a lower rate could help reduce your monthly payments and save thousands over the life of the loan.
$2,472/mo
Est. payment
Explore your selling options
Work with a Zillow partner agent
Leverage their expertise and Zillow's premium Showcase listings to get your home seen by more buyers.
Get startedList with your own agent
Get your home in front of millions of buyers by listing it on Zillow.
Learn how to do itSell it yourself
Take full control of how buyers see your home on Zillow by listing For Sale by Owner (FSBO).
List your homeWhat's special
Zillow last checked:
Listing updated:
Listed by:
David Chile 865-940-1430,
WEICHERT, REALTORS - TIGER REAL ESTATE
Bought with:
David Chile, 366045
WEICHERT, REALTORS - TIGER REAL ESTATE
Source: RealTracs MLS as distributed by MLS GRID,MLS#: 3253681
Facts & features
Interior
Bedrooms & bathrooms
- Bedrooms: 5
- Bathrooms: 4
- Full bathrooms: 3
- 1/2 bathrooms: 1
Heating
- Central
Cooling
- Central Air
Appliances
- Included: Dishwasher, Disposal, Dryer, Cooktop, Electric Range, Microwave, Refrigerator, Oven, Washer
Features
- Ceiling Fan(s), Pantry, Walk-In Closet(s), High Speed Internet, Kitchen Island
- Flooring: Carpet, Laminate, Vinyl
- Basement: Other
- Has fireplace: No
Interior area
- Total structure area: 2,618
- Total interior livable area: 2,618 sqft
Property
Parking
- Total spaces: 2
- Parking features: Attached
- Attached garage spaces: 2
Features
- Levels: Three Or More
- Stories: 2
- Patio & porch: Patio, Covered
Lot
- Size: 5,227 Square Feet
- Dimensions: 64.41 x 112.79 x IRR
- Features: Level, Other
- Topography: Level,Other
Details
- Parcel number: 061MB020
- Special conditions: Standard
Construction
Type & style
- Home type: SingleFamily
- Architectural style: Traditional
- Property subtype: Single Family Residence, Residential
Materials
- Frame
- Roof: Shingle
Condition
- New construction: Yes
- Year built: 2023
Utilities & green energy
- Sewer: Public Sewer
- Water: Public
- Utilities for property: Water Available, Cable Connected
Community & HOA
Community
- Subdivision: Other
HOA
- Has HOA: Yes
- HOA fee: $350 annually
Location
- Region: Knoxville
Financial & listing details
- Price per square foot: $139/sqft
- Annual tax amount: $768
- Date on market: 8/27/2025
Price history
| Date | Event | Price |
|---|---|---|
| 10/10/2025 | Sold | $365,000$139/sqft |
Source:  RealTracs MLS as distributed by MLS GRID #3253681 Report a problem RealTracs MLS as distributed by MLS GRID #3253681 Report a problem | ||
Public tax history
Tax history is unavailable.
Neighborhood: 37924
Nearby homes
- $365,0005 bd4 ba2.6k sqft305 Eclipse Ln, Knoxville, TN 37924Sold
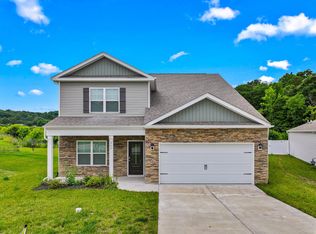
- $307,0004 bd1 ba1.7k sqft254 Eclipse Ln, Knoxville, TN 37924Sold
- $365,5295 bd0 ba2.6k sqft246 Eclipse Ln, Knoxville, TN 37924Sold
- $383,7005 bd4 ba2.6k sqft218 Eclipse Ln, Knoxville, TN 37924Sold
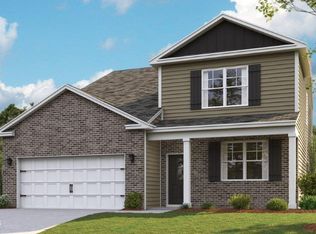
- $345,8454 bd2 ba1.7k sqft203 Eclipse Ln, Knoxville, TN 37924Pending
- $327,0004 bd2 ba1.7k sqft239 Eclipse Ln, Knoxville, TN 37924Sold
- $316,9003 bd3 ba1.6k sqft7567 Illumination Ln, Knoxville, TN 37924Sold
- $318,5253 bd3 ba1.4k sqft306 Neals Landing Rd, Knoxville, TN 37924Pending
Nearby schools
GreatSchools rating
- NASunnyview Primary SchoolGrades: PK-2Distance: 1.2 mi
- 5/10Carter Middle SchoolGrades: 6-8Distance: 3.5 mi
- 4/10Carter High SchoolGrades: 9-12Distance: 3.5 mi
Get a cash offer in 3 minutes
Find out how much your home could sell for in as little as 3 minutes with a no-obligation cash offer.
Estimated market value
$368,200
Get a cash offer in 3 minutes
Find out how much your home could sell for in as little as 3 minutes with a no-obligation cash offer.
Estimated market value
$368,200
- Tennessee
- Knox County
- Knoxville
- 37924
- 305 Eclipse Ln Lot .12
Nearby cities
Nearby neighborhoods
Nearby zip codes
Other Knoxville Topics
