Come home to 203 Eclipse Lane at The Ridge at Neals Landing in Knoxville, TN. This single-story home offers 1,774 square feet with 4 bedrooms and 2 bathrooms, combining comfort with an open, functional layout. This home is also fully furnished making move in an absolute breeze!
At the heart of the home, the open-concept kitchen overlooks the dining and living areas, creating an ideal space for entertaining or relaxing. A large kitchen island provides additional seating and prep space, while a roomy pantry adds convenient storage. Sliding doors open to a covered patio, extending your living space outdoors.
The private primary suite is tucked away at the back of the home and features a spacious walk-in closet and bathroom. There are three additional bedrooms, two near the front of the home and one across the hall offers flexibility for guests or a home office, along with a second full bathroom.
Tradition Series Features include 9ft Ceilings on first floor, Shaker style cabinetry, Solid Surface Countertops with 4in backsplash, Stainless Steel appliances by Whirlpool, Moen Chrome plumbing fixtures with Anti-scald shower valves, Mohawk flooring, LED lighting throughout, Architectural Shingles, Concrete rear patio (may vary per plan), & our Home Is Connected Smart Home Package. Seller offering closing cost assistance to qualified buyers. Builder warranty included. See agent for details.
Due to variations amongst computer monitors, actual colors may vary. Pictures, photographs, colors, features, and sizes are for illustration purposes only and will vary from the homes as built. Photos may include digital staging. Square footage and dimensions are approximate. Buyer should conduct his or her own investigation of the present and future availability of school districts and school assignments. *Taxes are estimated. Buyer to verify all information.
Pending
$345,845
203 Eclipse Ln, Knoxville, TN 37924
4beds
1,774sqft
:
Get pre-qualified$2,029/mo
Single Family Residence
Built in 2023
7,405 Square Feet Lot
$343,800 Zestimate®
$195/sqft
$29/mo HOA
What's special
Fully furnishedRoomy pantryShaker style cabinetrySpacious walk-in closetArchitectural shinglesCovered patioOpen-concept kitchen
- 50 days |
- 169 |
- 3 |
Zillow last checked:
Listing updated:
Listed by:
Deda Tolbert 865-282-6120,
D.R. Horton 865-338-5650
Source: East Tennessee Realtors,MLS#: 1344314
Facts & features
Interior
Bedrooms & bathrooms
- Bedrooms: 4
- Bathrooms: 2
- Full bathrooms: 2
Heating
- Central, Ceiling, Heat Pump, Natural Gas, Electric
Cooling
- Central Air, Ceiling Fan(s)
Appliances
- Included: Tankless Water Heater, Dishwasher, Disposal, Microwave, Range, Refrigerator
Features
- Walk-In Closet(s), Pantry
- Flooring: Laminate, Carpet, Vinyl
- Windows: Windows - Vinyl, Insulated Windows
- Basement: Slab,None
- Has fireplace: No
- Fireplace features: Gas, Gas Log
Interior area
- Total structure area: 1,774
- Total interior livable area: 1,774 sqft
Property
Parking
- Total spaces: 2
- Parking features: Garage Door Opener, Attached
- Attached garage spaces: 2
Lot
- Size: 7,405 Square Feet
- Features: Level
Details
- Parcel number: 061MB001
Construction
Type & style
- Home type: SingleFamily
- Architectural style: Traditional
- Property subtype: Single Family Residence
Materials
- Vinyl Siding, Brick, Frame, Other
Condition
- Year built: 2023
Utilities & green energy
- Sewer: Public Sewer
- Water: Public
Community & HOA
Community
- Subdivision: The Ridge at Neals Landing
HOA
- Has HOA: Yes
- HOA fee: $350 annually
Location
- Region: Knoxville
Financial & listing details
- Price per square foot: $195/sqft
- Tax assessed value: $314,900
- Annual tax amount: $1,223
- Date on market: 7/10/2026
Estimated market value
$343,800
$327,000 - $361,000
$2,476/mo
Price history
| Date | Event | Price |
|---|---|---|
| 7/8/2026 | Listed for sale | $345,845$195/sqft |
Source:  DR Horton Report a problem DR Horton Report a problem | ||
| 6/18/2026 | Pending sale | $345,845$195/sqft |
Source:  East Tennessee Realtors #1344314 Report a problem East Tennessee Realtors #1344314 Report a problem | ||
| 6/9/2026 | Listed for sale | $345,845+23.1%$195/sqft |
Source: DR Horton Report a problem | ||
| 8/27/2025 | Listing removed | $280,990$158/sqft |
Source: DR Horton Report a problem | ||
| 3/11/2025 | Price change | $280,990+0.7%$158/sqft |
Source: DR Horton Report a problem | ||
| 12/24/2024 | Listed for sale | $278,990+1.8%$157/sqft |
Source: DR Horton Report a problem | ||
| 12/6/2023 | Listing removed | -- |
Source: DR Horton Report a problem | ||
| 9/18/2023 | Price change | $273,990+0.7%$154/sqft |
Source: DR Horton Report a problem | ||
| 8/15/2023 | Listed for sale | $271,990$153/sqft |
Source: DR Horton Report a problem | ||
Public tax history
| Year | Property taxes | Tax assessment |
|---|---|---|
| 2025 | $1,223 +598.9% | $78,725 +599.8% |
| 2024 | $175 | $11,250 |
Find assessor info on the county website
Monthly payment
Est. payment
Payment breakdown
Explore the cost of this home by adjusting the details. Changes won't be saved.Climate risks
Neighborhood: 37924
Nearby schools
GreatSchools rating
- NASunnyview Primary SchoolGrades: PK-2Distance: 1.2 mi
- 5/10Carter Middle SchoolGrades: 6-8Distance: 3.5 mi
- 4/10Carter High SchoolGrades: 9-12Distance: 3.5 mi
Schools provided by the listing agent
- Elementary: Sunnyview
- Middle: Carter
- High: Carter
Source: East Tennessee Realtors. This data may not be complete. We recommend contacting the local school district to confirm school assignments for this home.
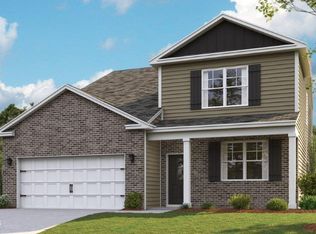
- $383,7005 bd4 ba2.6k sqft218 Eclipse Ln, Knoxville, TN 37924Sold
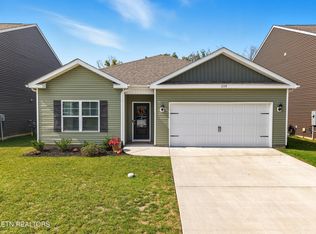
- $327,0004 bd2 ba1.7k sqft239 Eclipse Ln, Knoxville, TN 37924Sold
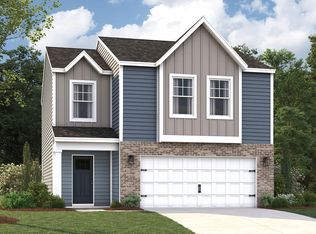
- $316,9003 bd3 ba1.6k sqft7567 Illumination Ln, Knoxville, TN 37924Sold
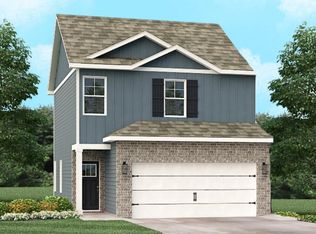
- $318,5253 bd3 ba1.4k sqft306 Neals Landing Rd, Knoxville, TN 37924Pending
- $365,0005 bd4 ba2.6k sqft305 Eclipse Ln LOT .12, Knoxville, TN 37924Sold
- $365,0005 bd4 ba2.6k sqft305 Eclipse Ln, Knoxville, TN 37924Sold
- $300,2003 bd2 ba1.6k sqft258 Eclipse Ln, Knoxville, TN 37924Sold
- $364,0005 bd3 ba2.5k sqft262 Eclipse Ln, Knoxville, TN 37924Sold
A local agent can set up tours, give advice and negotiate with sellers.
Similar homes
- $349,9004 bd3 ba2k sqft245 Neals Landing Rd, Knoxville, TN 37924For Sale

 MLS ID #1344434, Raj Cheema, Southland Brokers. East Tennessee Realtors
 - $380,0003 bd3 ba1.8k sqft2641 Honey Hill Rd, Knoxville, TN 37924For Sale
 MLS ID #1343604, Marian Epps, Realty Executives Associates. East Tennessee Realtors
 - $389,9004 bd3 ba2.2k sqft8002 Cambridge Reserve Dr, Knoxville, TN 37924For Sale
 MLS ID #1343617, Angie Merrick, Realty Executives Associates. East Tennessee Realtors
 - $355,0004 bd3 ba1.9k sqft1140 Amber Vista Ln, Knoxville, TN 37914For Sale
 MLS ID #1328959, Randy White, Redfin. East Tennessee Realtors
 - $409,8994 bd3 ba2.1k sqft2113 Glen Creek Rd, Knoxville, TN 37924For Sale
 MLS ID #3302043, Tiffany Mays. RealTracs MLS as distributed by MLS GRID
 - $350,0004 bd2 ba1.7k sqft8669 Leeanna Brooke Ln, Knoxville, TN 37920For SaleMLS ID #1347610, Adam Albaba, Honors Real Estate Services LLC. East Tennessee Realtors
- $366,9004 bd3 ba2k sqft348 Hayley Marie Ln, Knoxville, TN 37920For SaleMLS ID #1345637, Dustin R Weaver, Keller Williams Realty. East Tennessee Realtors
- from $343,9904 bd2 ba1.7k sqftCali Plan, Price's Point, Knoxville, TN 37920New ConstructionDR Horton
- from $342,9904 bd3 ba1.9k sqftAisle Plan, Price's Point, Knoxville, TN 37920New ConstructionDR Horton
- $427,9003 bd3 ba1.8k sqft1640 Spring Berry Ln, Knoxville, TN 37924For SaleMLS ID #1346414, Tanya Price, Vision Properties Group, Inc.. East Tennessee Realtors
- from $350,9903 bd3 ba2.1k sqftPenwell Plan, Price's Point, Knoxville, TN 37920New ConstructionDR Horton
- $409,9004 bd3 ba2.2k sqft5479 Calvert Ln, Knoxville, TN 37918For SaleMLS ID #1344316, Krista Bentley, Keller Williams West Knoxville. East Tennessee Realtors
- $364,9004 bd3 ba1.9k sqft8647 Satellite Ln, Knoxville, TN 37920For SaleMLS ID #1335229, Katie Morton, Realty Executives Associates. East Tennessee Realtors
- $384,0003 bd3 ba1.4k sqft2406 E Glenwood Ave, Knoxville, TN 37917For SaleMLS ID #1348759, Deborah Hill-Hobby, The Real Estate Firm, Inc.. East Tennessee Realtors
- from $330,9903 bd2 ba1.6k sqftAria Plan, Price's Point, Knoxville, TN 37920New ConstructionDR Horton
- from $315,9904 bd2 ba1.4k sqftFreeport Plan, Belhaven, Knoxville, TN 37918New ConstructionDR Horton
- $422,5003 bd3 ba2.2k sqft6901 Holliday Park Ln, Knoxville, TN 37918For SaleMLS ID #1349561, Michael Boyle, Realty Executives Associates. East Tennessee Realtors
- from $322,9903 bd3 ba1.6k sqftCraig Plan, Price's Point, Knoxville, TN 37920New ConstructionDR Horton
- $325,0003 bd2 ba1.5k sqft619 Midlake Dr, Knoxville, TN 37918For SaleMLS ID #1329029, Leland Murphy, Realty Executives Associates. East Tennessee Realtors
- $350,0003 bd3 ba1.4k sqft7152 Dusty Rose Ln, Knoxville, TN 37921For Sale
 MLS ID #712142, Charlsey Chambers, Crye-Leike Premier Real Estate LLC. Lakeway Area AOR
