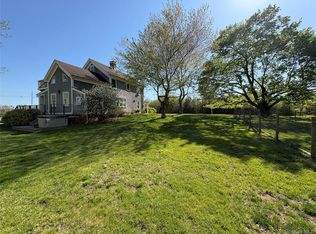
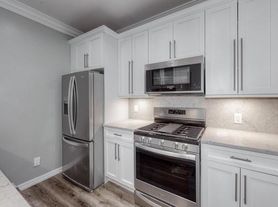
Vintage Charm, Modern Conveniences & A Perfect Commuter's Location With Easy Access To The North Fork, South Fork/Hamptons, Downtown/Main Street & Route 58 In Riverhead & All Major Roadways With This Charming Historic Circa 1903 Colonial/Farmhouse in Calverton! Beginning With A Rocking Chair Covered Front Porch That Wraps Around The Formal Living Room With Two Entrances Into The Room - The Front Door & French Doors Off Of The Side Of The Porch...The Charming Living Room Offers A Vintage Authentic Charm With Tongue & Groove Knotty Pine Walls, Wide Plank Hardwood Floors, Ample Room For A Furniture, And The Living Room Opens Into The Formal Dining Room. The Vintage Charm Continues Into The Well Sized Formal Dining Room Also Offering Tongue & Groove Knotty Pine Walls, Wide Plank Circa Hardwood Floors, A Large Bay Window For Natural Light (With A Built In Seat), Ample Room For A Large Dining Room Table & Chairs, And China Cabinet/Hutch, And The Dining Room Opens Into The Eat In Kitchen. Off Of The Dining Room Is A Wonderful Study/Office (Or Den) With A Charming Bay Window For Natural Light, And Ample Room For Home Office Furniture. Old World Charm & Modern Conveniences Abound In The Large Cabinet Lined Eat In Kitchen Offering Walls Of Storage Cabinetry, A Separate Double Door Pantry, Ample Counter/Serving Space & Built In Barstool Area, Original Beamed Ceilings, Charming Brick Walls With A Built In Wall Oven & Separate Cooktop, One Year Old Refrigerator, Dishwasher, Ample Room For A Good Sized Table & Chairs, And Off Of The Kitchen Is A Mud Room/Laundry Room With A Newer Full Sized Washer & Dryer, Additional Cabinetry/Storage & A Door To The 15'7" x 8'6" Covered Rear Porch & The Fenced Yard. The First Floor Also Offers A Full Bathroom With A Full Bathtub/Shower & Fiberglass Surround, Lovely Vanity & Medicine Cabinet, Commode, New Fan & Has Been Freshly Painted. The Second Floor Offers A Well Sized, Comfortable Primary Bedroom With Three Large Windows For Natural Light, A Double Size Closet & Ample Room For Furniture, Two Well Sized Guest Bedrooms Also With Large Windows For Natural Light, Good Sized Closets/Storage & Ample Room For Furniture, A Lovely Upstairs Bathroom With A Shower Stall, Vanity, Commode & A Large Double Window For Natural Light, And A Bonus Large 11'6" x 9'8" Storage Room For Lots Of Additional Storage & A Double Sized Linen Closet In The Hallway. The Home Offers A Fenced In Yard (All PVC Fencing), Three Parking Spots & The Rent Includes Electric, Gas, Heat, Water & All Exterior/Grounds Maintenance. Tenants Must Pay For Propane Gas (For The Stove) & Cable. Owner Requires First Month's Rent, One Month Security Deposit, Outstanding Credit & References, And No Pets Except For Documented Service Animals. Enjoy Renting A Home On The Peaceful East End Of Long Island, Maintenance Free Living & A Perfect, Convenient Location Close To All!
House for rent
Singlefamily
Available now
No pets
In unit laundry
3 Parking spaces parking
Baseboard, natural gas
What's special
One year old refrigeratorThree parking spotsOriginal beamed ceilingsWide plank hardwood floorsSeparate double door pantryFenced in yard
- 57 days |
- -- |
- -- |
Zillow last checked:
Listing updated:
Travel times

Let’s turn your rent into credit progress
Build credit history with every on-time payment and get credit for the payment you’re already making.
Facts & features
Interior
Bedrooms & bathrooms
- Bedrooms: 3
- Bathrooms: 2
- Full bathrooms: 2
Heating
- Baseboard, Natural Gas
Appliances
- Included: Dishwasher, Dryer, Oven, Refrigerator, Stove, Washer
- Laundry: In Unit
Features
- Bar, Beamed Ceilings, Breakfast Bar, Built-in Features, Ceiling Fan(s), Ceiling Fan(s), Eat-in Kitchen, First Floor Full Bath, Formal Dining, Natural Woodwork, Original Details, Pantry, Pantry
- Flooring: Carpet, Hardwood, Vinyl, Wood
Interior area
- Total interior livable area: 1,801 sqft
Property
Parking
- Total spaces: 3
- Parking features: Private
- Details: Contact manager
Features
- Exterior features: First Floor Full Bath, Formal Dining, Original Details
Details
- Parcel number: 0600117000100009001
Construction
Type & style
- Home type: SingleFamily
- Architectural style: Farmhouse
- Property subtype: SingleFamily
Condition
- Year built: 1903
Utilities & green energy
- Utilities for property: Electricity, Gas, Water
Community & HOA
Location
- Region: Calverton
Financial & listing details
- Lease term: 12 Months
Nearby apartments for rent

Price history
| Date | Event | Price |
|---|---|---|
| 8/29/2026 | Listed for rent | $3,900+50%$2/sqft |
Source: OneKey® MLS as distributed by MLS GRID #1044238 Report a problem | ||
| 3/29/2015 | Listing removed | $2,600$1/sqft |
Source: Universal Home Sales, LLC Report a problem | ||
| 2/17/2015 | Listed for rent | $2,600+18.2%$1/sqft |
Source: Universal Home Sales, LLC Report a problem | ||
| 8/19/2011 | Listing removed | $2,200$1/sqft |
Source: Universal Home Sales, LLC Report a problem | ||
| 6/3/2011 | Listed for rent | $2,200$1/sqft |
Source: Coldwell Banker Premier Homes #2400513 Report a problem | ||
| 5/26/2010 | Sold | $535,000-2.7%$297/sqft |
Source: Public Record Report a problem | ||
| 4/22/2008 | Sold | $550,000$305/sqft |
Source: Agent Provided Report a problem | ||
| 2/13/2008 | Sold | $550,000$305/sqft |
Source: Public Record Report a problem | ||