Skip main navigation
Closed
  • $1,406,900

    305 Fall Creek Dr, Tillamook, OR 97141

    4beds
    4baths
    3,487sqft
    Single Family Residence
    Built in 2001
    0.35 Acres Lot
    $1,406,900 Zestimate®
    $403/sqft
    $4,805 Estimated rent

    Home value

    $1,406,900

    $1.28M - $1.55M

    $4,805/mo

    Zestimate® history
    Loading
    Loading...

    Owner options

    List your home for rent

    $4,805/mo

    Rent Zestimate®

    Find your next renter with Zillow Rental Manager. Plus, with online applications, you can quickly screen prospective tenants – for free.

    Learn more

    $4,805/mo

    Rent Zestimate®

    Refinance and save

    $6,805/mo

    Est. payment

    Refinancing to a lower rate could help reduce your monthly payments and save thousands over the life of the loan.

    See today's rates

    $6,805/mo

    Est. payment

    Explore your selling options

    Work with a Zillow partner agent

    Leverage their expertise and Zillow's premium Showcase listings to get your home seen by more buyers.

    Get started

    List with your own agent

    Get your home in front of millions of buyers by listing it on Zillow.

    Learn how to do it

    Sell it yourself

    Take full control of how buyers see your home on Zillow by listing For Sale by Owner (FSBO).

    List your home

    What's special

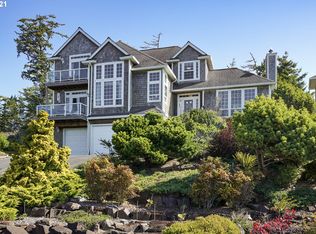
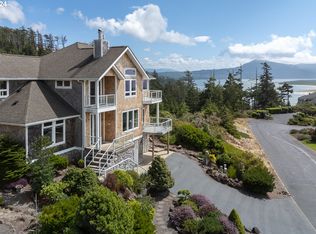
    PANORAMIC OCEANVIEW, exquisite luxury. High-end finishes, custom built w/meticulous personal selection all interiors/components. A bathroom for every bedroom. Brazilian walnut floor, tumbled travertine, slab granite, handcarved/painted millwork, tray ceiling. Subzero frig, 2 dishwashers, Thermador range/oven. Pantry,laundry chute. Woodburning frplc. Heated tile floor primary bath. Steam room. Prof landscaped front& private fenced rear yards blend w/natural landscape. 3-car garage. Near tennis & beach trail

    This property is off market, which means it's not currently listed for sale or rent on Zillow. This may be different from what's available on other websites or public sources.

    Zillow last checked:

    Listing updated:

    Listed by:

    Pam C. Zielinski 503-880-8034,

    Berkshire Hathaway HomeServices NW - Netarts

    Bought with:

    Other

    Source: OCMLS,MLS#: TC-19952MLS Logo

    Facts & features

    Interior

    Bedrooms & bathrooms
    • Bedrooms: 4
    • Bathrooms: 4
    Primary bedroom
    • Description: Deck, vaulted ceiling, bath, hardwood floor, view
    Bedroom 2
    • Description: Shared bath attached, view,
    Bedroom 3
    • Description: Shared bath, hardwood floor
    Bedroom 4
    • Description: oceanview, carpet
    Bonus room
    • Description: Steam Room... great after winter beach walk
    Dining room
    • Description: Formal, tray ceiling, bay window, hardwood floor
    Family room
    • Description: Deck, view, hardwood floor, fam rm/kitchen combo
    Kitchen
    • Description: Cooking Island, marble, oceanview, Subzero frig
    Living room
    • Description: Fireplace, view, hardwood, tray ceiling
    Utility room
    • Description: Laundry room, built-in cabinets, sink, window
    Heating
    • Has Heating (Unspecified Type)
    Cooling
    • Has cooling: Yes
    Appliances
    • Included: Down Draft, Disposal, Dishwasher, Refrigerator
    Features
    • Breakfast Bar, Walk-In Closet(s), Vaulted Ceiling(s), Breakfast Nook
    • Flooring: Hardwood, Stone, Tile
    • Windows: Bay Window(s), Vinyl Frames
    • Basement: Finished
    • Number of fireplaces: 1
    • Fireplace features: Masonry
    Interior area
    • Total structure area: 3,487
    • Total interior livable area: 3,487 sqft
    • Finished area above ground: 3,487

    Property

    Parking
    • Total spaces: 3
    • Parking features: Attached Garage
    • Garage spaces: 3
    Features
    • Levels: Tri-Level
    Lot
    • Size: 0.35 Acres
    • Features: Level, Sloped

    Construction

    Type & style
    • Home type: SingleFamily
    • Architectural style: Traditional
    • Property subtype: Single Family Residence
    Materials
    • Frame, Wood Siding, Cedar, Shingle Siding
    • Foundation: Concrete Perimeter, Slab
    • Roof: Composition
    Condition
    • Year built: 2001

    Utilities & green energy

    • Water: Public
    • Utilities for property: Cable Available, Sewer Connected

    Community & HOA

    Community
    • Security: Security System
    • Subdivision: Capes The Phz 4
    HOA
    • Has HOA: Yes
    • HOA fee: $154 monthly
    Location
    • Region: Tillamook

    Financial & listing details

    • Price per square foot: $403/sqft
    • Annual tax amount: $9,061
    • Date on market: 9/14/2021
    • Listing terms: Cash,Conventional
    • Road surface type: Paved

    Price history

    DateEventPrice
    11/12/2021Sold$1,200,000$344/sqft
    Source: OCMLS #TC-19952 Report a problem

    Public tax history

    Tax history is unavailable.

    Neighborhood: 97141

    Nearby schools

    GreatSchools rating
    Get pre-qualified for a loan
    At Zillow Home Loans, we can pre-qualify you in as little as 5 minutes with no impact to your credit score.

    An equal housing lender. NMLS #10287.