Skip main navigation
Off market
Street View
  • $676,200

    305 Fawn Ln, Phoenixville, PA 19460

    4beds
    2baths
    2,784sqft
    SingleFamily
    Built in 2012
    10,018 Square Feet Lot
    $676,200 Zestimate®
    $243/sqft
    $3,889 Estimated rent

    Home value

    $676,200

    $636,000 - $717,000

    $3,889/mo

    Zestimate® history
    Loading
    Loading...

    Owner options

    List your home for rent

    $3,889/mo

    Rent Zestimate®

    Find your next renter with Zillow Rental Manager. Plus, with online applications, you can quickly screen prospective tenants – for free.

    Learn more

    $3,889/mo

    Rent Zestimate®

    Refinance and save

    $3,787/mo

    Est. payment

    Refinancing to a lower rate could help reduce your monthly payments and save thousands over the life of the loan.

    See today's rates

    $3,787/mo

    Est. payment

    Explore your selling options

    Work with a Zillow partner agent

    Leverage their expertise and Zillow's premium Showcase listings to get your home seen by more buyers.

    Get started

    List with your own agent

    Get your home in front of millions of buyers by listing it on Zillow.

    Learn how to do it

    Sell it yourself

    Take full control of how buyers see your home on Zillow by listing For Sale by Owner (FSBO).

    List your home

    What's special


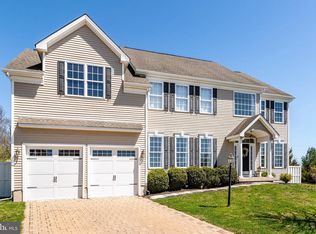
    VERY MOTIVATED HOME OWNER IS RELOCATING, AND ALL REASONABLE OFFERS WILL BE ENTERTAINED. This beautiful home is located on the cusp of the cul-de-sac in sought after Kimberton Meadows Development and has much to offer. Enter to find gleaming hardwood flooring throughout the 2 story Foyer, Living Room, Dining Room, and Fam Room. The Foyer and Entrance Hall are also adorned with shadowbox and chair rail woodworks. The Dining Room is simply beautiful with tray ceiling, shadowbox and crown molding woodworks. The home has such a nice flow and leading into the Kitchen you will enjoy the layout with the gourmet island workspace, beautiful cabinetry with crown molding, double stainless sinks positioned perfectly for overlooking the morning room with cathedral ceilings, upgraded and recessed lighting, built in microwave, and Stainless appliances. The Fam Room is right off the Kitchen and features a gas fire place and built in media room quality speaker system for your entertaining or relaxing enjoyment. As we journey to the second level, you will find FIVE bedrooms. The Master Bedroom invites you in to a place of peace and offers two walk-in-closets, cathedral ceilings, en-suite bath with soaking tub, shower, and double sinks. Four additional bedrooms, second full bath, and that oh so convenient second floor Laundry Room complete the second level. The Finished Lower Level adds another 520 sq ft of living space, and is the icing on the cake with walk out access via sliders to the nice backyard area, while the expansive storage area offers plenty of possibilities such as a media room or exercise room, as well as having a 3 piece bathroom rough in already in place. Every part of this home is well cared for and meticulously maintained. You get the best of both worlds with this prime suburban setting, and yet just 5 minutes to downtown Phoenixville with a growing arts and entertainment district featuring a wide variety of Dining and entertainment choices. Kimberton Meadows has it's own walking trail, and is surrounded by numerous other easily accessible bike and walking trails. 20 minutes to King of Prussia, 15 minutes to Philadelphia Premium Outlets, 5 minutes to the Village of Kimberton. This is a home you can enjoy for years to come!

    This property is not currently displayed as for sale or rent on Zillow. This may be different from what's on other websites or public sources.
    Facts & features

    Interior

    Bedrooms & bathrooms
    • Bedrooms: 4
    • Bathrooms: 2.5
    Heating
    • Forced air, Gas
    Cooling
    • Central
    Appliances
    • Included: Dishwasher, Microwave
    Features
    • Flooring: Carpet, Hardwood
    • Has fireplace: Yes
    Interior area
    • Total interior livable area: 2,784 sqft

    Property

    Parking
    • Total spaces: 3
    • Parking features: Garage - Attached
    Features
    • Exterior features: Vinyl
    Lot
    • Size: 10,018 Square Feet
    Details
    • Parcel number: 260100615300

    Construction

    Type & style
    • Home type: SingleFamily
    • Architectural style: Conventional
    Condition
    • Year built: 2012

    Community & HOA

    HOA
    • Has HOA: Yes
    • HOA fee: $263 monthly
    Location
    • Region: Phoenixville

    Financial & listing details

    • Price per square foot: $243/sqft
    • Tax assessed value: $230,070
    • Annual tax amount: $9,090

    Price history

    DateEventPrice
    10/10/2016Sold$395,000-1.3%$142/sqft
    Source: Public Record Report a problem
    9/14/2016Pending sale$400,000$144/sqft
    Source: Keller Williams - Collegeville #6825005 Report a problem
    8/27/2016Price change$400,000-3.6%$144/sqft
    Source: Keller Williams - Collegeville #6825005 Report a problem
    7/27/2016Price change$415,000-2.4%$149/sqft
    Source: Keller Williams - Collegeville #6825005 Report a problem
    7/9/2016Listed for sale$425,000+9%$153/sqft
    Source: Keller Williams Realty Group #6825005 Report a problem
    6/19/2012Sold$389,950+222.3%$140/sqft
    Source: Public Record Report a problem
    3/13/2012Sold$121,000$43/sqft
    Source: Public Record Report a problem

    Public tax history

    YearProperty taxesTax assessment
    2025$9,090 +2.5%$230,070
    2024$8,871 +2.2%$230,070
    2023$8,683 +0.9%$230,070
    2022$8,607 +0.9%$230,070
    2021$8,534 +153.7%$230,070
    2020$3,363 -58.6%$230,070
    2019$8,128 +2.7%$230,070
    2018$7,912 +9899.8%$230,070
    2017$79 -53.2%$230,070
    2016$169 $230,070
    2015$169 $230,070
    2014$169 $230,070
    2013-- $230,070 +518.3%
    2012-- $37,210
    2011-- $37,210
    2010-- $37,210
    2009-- $37,210
    2008-- $37,210
    2007-- $37,210
    Find assessor info on the county website

    Neighborhood: 19460

    Nearby schools

    GreatSchools rating
    Schools provided by the listing agent
    • Elementary: E PIKELAND
    • High: PHOENIXVILLE

    Source: The MLS. This data may not be complete. We recommend contacting the local school district to confirm school assignments for this home.

    Get a cash offer in 3 minutes
    Find out how much your home could sell for in as little as 3 minutes with a no-obligation cash offer.
    Estimated market value
    $676,200
    Get a cash offer in 3 minutes
    Find out how much your home could sell for in as little as 3 minutes with a no-obligation cash offer.
    Estimated market value
    $676,200