OPEN HOUSE FOR SUNDAY 4/19 is CANCELLED. With the brand new Hares Hill Elementary School just around the corner and vibrant downtown Phoenixville just minutes away, some homes just have the right address — and 309 Fawn Lane is one of them. Tucked at the end of a cul-de-sac in the welcoming Kimberton Meadows community, this beautifully maintained four-bedroom home offers the kind of lifestyle that's hard to find and easy to love. Sidewalks wind throughout the neighborhood, and a walking trail connects directly to the township park. Step inside and you'll immediately feel the difference that good design makes. The open concept main floor is flooded with natural light, creating a bright and warm atmosphere throughout. The two-story foyer welcomes guests with a turned staircase and opens to the lovely dining room where you can enjoy hosting friends and family for holiday meals and celebrations. The spacious updated kitchen features handsome granite countertops, a pantry closet, and a large center island with seating — the kind of kitchen where homework gets done, friends gather, and weeknight dinners feel a little more special. The kitchen flows seamlessly into a sunny breakfast area and a generously proportioned great room anchored by a fireplace, perfect for cozy evenings in. A main floor office adds flexibility for today's work-from-home lifestyle, and the convenient main floor laundry and mudroom provides inside access to the attached two-car garage. Upstairs, the primary suite is a true retreat. A calm airy tone is set with a vaulted ceiling and generous sitting area (currently used as an exercise/ yoga space). Two walk-in closets and a luxurious ensuite bath with a double-sink vanity, soaking tub, and stall shower complete the primary suite. Three additional bedrooms, each with ceiling fans and large closets, share a well-appointed full bath with a double-sink vanity and tub-shower combination. Do you think you'll need more room to expand in the future? A bonus space above the garage is ready to finish if needed. The newly finished basement adds over 1000 square feet of bright, flexible living space, complete with daylight and walk-up stairs to the backyard, ideal for a playroom, media room, gym, or all of the above. Outside, new privacy fencing and evergreens enclose the backyard. Practical details matter too: a newer HVAC system and water heater (both with transferrable warranties), offer peace of mind from day one. The current owners addressed even the smaller but important details: all bathrooms are now vented to the exterior, and new automatic garage door openers were installed for the two-car attached garage. Kimberton Meadows is located just minutes from the Valley Forge Shopping Center and the charming, walkable borough of Phoenixville - a vibrant community known for its historic downtown, boutique shops, acclaimed restaurants, and local distilleries. It's the perfect blend of small-town warmth and urban energy. 309 Fawn Lane is move-in ready and waiting for its next chapter. Welcome home.
Sold for $740,000
$740,000
309 Fawn Ln, Phoenixville, PA 19460
4beds
4,100sqft
Single Family Residence
Built in 2011
0.26 Acres Lot
$743,400 Zestimate®
$180/sqft
$4,171 Estimated rent
Home value
$743,400
$706,000 - $781,000
$4,171/mo
Zestimate® history
Owner options
List your home for rent
$4,171/mo
Rent Zestimate®
Find your next renter with Zillow Rental Manager. Plus, with online applications, you can quickly screen prospective tenants – for free.
$4,171/mo
Rent Zestimate®
Refinance and save
$5,156/mo
Est. payment
Refinancing to a lower rate could help reduce your monthly payments and save thousands over the life of the loan.
$5,156/mo
Est. payment
Explore your selling options
Work with a Zillow partner agent
Leverage their expertise and Zillow's premium Showcase listings to get your home seen by more buyers.
Get startedList with your own agent
Get your home in front of millions of buyers by listing it on Zillow.
Learn how to do itSell it yourself
Take full control of how buyers see your home on Zillow by listing For Sale by Owner (FSBO).
List your homeWhat's special
Main floor officeSunny breakfast areaLovely dining roomPantry closetSpacious updated kitchenHandsome granite countertops
Zillow last checked:
Listing updated:
Listed by:
Sue Fitzgerald 610-209-9238,
Compass RE,
Listing Team: The Susan Fitzgerald Team
Bought with:
Tom Stupak, 2443326
JMG Pennsylvania
Source: Bright MLS,MLS#: PACT2120890
Facts & features
Interior
Bedrooms & bathrooms
- Bedrooms: 4
- Bathrooms: 3
- Full bathrooms: 2
- 1/2 bathrooms: 1
- Main level bathrooms: 1
Rooms
- Room types: Dining Room, Primary Bedroom, Bedroom 2, Bedroom 3, Bedroom 4, Kitchen, Foyer, Breakfast Room, Great Room, Laundry, Office, Recreation Room, Bathroom 2, Primary Bathroom, Half Bath
Primary bedroom
- Level: Upper
Bedroom 2
- Level: Upper
Bedroom 3
- Level: Upper
Bedroom 4
- Level: Upper
Primary bathroom
- Level: Upper
Bathroom 2
- Level: Upper
Breakfast room
- Level: Main
Dining room
- Level: Main
Foyer
- Level: Main
Great room
- Level: Main
Half bath
- Level: Main
Kitchen
- Level: Main
Laundry
- Level: Main
Office
- Level: Main
Recreation room
- Level: Lower
Heating
- Forced Air, Natural Gas
Cooling
- Central Air, Electric, Natural Gas
Appliances
- Included: Gas Water Heater
- Laundry: Main Level, Laundry Room
Features
- Basement: Partially Finished,Walk-Out Access
- Number of fireplaces: 1
Interior area
- Total structure area: 4,100
- Total interior livable area: 4,100 sqft
- Finished area above ground: 3,100
- Finished area below ground: 1,000
Property
Parking
- Total spaces: 2
- Parking features: Inside Entrance, Garage Faces Front, Attached, Driveway
- Attached garage spaces: 2
- Has uncovered spaces: Yes
Accessibility
- Accessibility features: None
Features
- Levels: Two
- Stories: 2
- Pool features: None
Lot
- Size: 0.26 Acres
Details
- Additional structures: Above Grade, Below Grade
- Parcel number: 2601 0061.5100
- Zoning: RESIDENTIAL
- Special conditions: Standard
Construction
Type & style
- Home type: SingleFamily
- Architectural style: Transitional,Traditional
- Property subtype: Single Family Residence
Materials
- Vinyl Siding
- Foundation: Concrete Perimeter
Condition
- New construction: No
- Year built: 2011
Utilities & green energy
- Sewer: Public Sewer
- Water: Public
Community & HOA
Community
- Subdivision: Kimberton Meadows
HOA
- Has HOA: Yes
- Services included: Common Area Maintenance
- HOA fee: $1,300 annually
Location
- Region: Phoenixville
- Municipality: EAST PIKELAND TWP
Financial & listing details
- Price per square foot: $180/sqft
- Tax assessed value: $275,810
- Annual tax amount: $11,237
- Date on market: 4/16/2026
- Listing agreement: Exclusive Right To Sell
- Inclusions: See Agent
- Exclusions: See Agent
- Ownership: Fee Simple
Price history
| Date | Event | Price |
|---|---|---|
| 6/18/2026 | Sold | $740,000+2.8%$180/sqft |
Source:  Bright MLS #PACT2120890 Report a problem Bright MLS #PACT2120890 Report a problem | ||
| 5/23/2026 | Pending sale | $720,000$176/sqft |
Source: Bright MLS #PACT2120890 Report a problem | ||
| 4/20/2026 | Contingent | $720,000$176/sqft |
Source: Bright MLS #PACT2120890 Report a problem | ||
| 4/16/2026 | Listed for sale | $720,000+5.9%$176/sqft |
Source: Bright MLS #PACT2120890 Report a problem | ||
| 10/1/2024 | Sold | $680,000-2.8%$166/sqft |
Source: Bright MLS #PACT2069840 Report a problem | ||
| 9/23/2024 | Pending sale | $699,900$171/sqft |
Source: Bright MLS #PACT2069840 Report a problem | ||
| 8/17/2024 | Contingent | $699,900$171/sqft |
Source: Bright MLS #PACT2069840 Report a problem | ||
| 8/8/2024 | Price change | $699,900-3.5%$171/sqft |
Source: Bright MLS #PACT2069840 Report a problem | ||
| 7/26/2024 | Listed for sale | $725,000+98.6%$177/sqft |
Source: Bright MLS #PACT2069840 Report a problem | ||
| 11/29/2011 | Sold | $365,000$89/sqft |
Source: Public Record Report a problem | ||
Public tax history
| Year | Property taxes | Tax assessment |
|---|---|---|
| 2025 | $10,898 +2.5% | $275,810 |
| 2024 | $10,635 +2.2% | $275,810 |
| 2023 | $10,409 +0.9% | $275,810 |
| 2022 | $10,318 +0.9% | $275,810 |
| 2021 | $10,230 +153.7% | $275,810 |
| 2020 | $4,032 -58.6% | $275,810 |
| 2019 | $9,744 +2.7% | $275,810 |
| 2018 | $9,485 +9899.8% | $275,810 |
| 2017 | $95 -44.2% | $275,810 |
| 2016 | $170 | $275,810 |
| 2015 | $170 | $275,810 |
| 2014 | $170 | $275,810 |
| 2013 | -- | $275,810 |
| 2012 | -- | $275,810 +637.9% |
| 2011 | -- | $37,380 |
| 2010 | -- | $37,380 |
| 2009 | -- | $37,380 |
| 2008 | -- | $37,380 |
| 2007 | -- | $37,380 |
Find assessor info on the county website
Neighborhood: 19460
Nearby homes

- $710,0004 bd3 ba3.4k sqft307 Fawn Ln, Phoenixville, PA 19460Sold
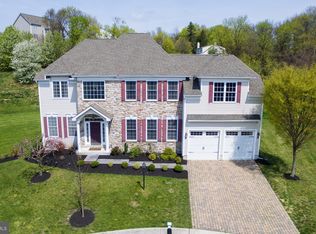
- $742,6004 bd4 ba3.4k sqft308 Fawn Ln, Phoenixville, PA 19460Off Market
- $676,2004 bd2 ba2.7k sqft305 Fawn Ln, Phoenixville, PA 19460Off Market
- $812,0004 bd2 ba4.5k sqft306 Fawn Ln, Phoenixville, PA 19460Off Market
- $--2.61 AcresRidge Rd, Phoenixville, PA 19460Off Market
- $743,3004 bd2 ba3.1k sqft304 Fawn Ln, Phoenixville, PA 19460Off Market
- $723,1005 bd2 ba2.9k sqft303 Fawn Ln, Phoenixville, PA 19460Off Market
- $385,6003 bd1 ba1.9k sqft700 Schuylkill Rd, Phoenixville, PA 19460Off Market
Nearby schools
GreatSchools rating
- NAPhoenixville Early Learning CenterGrades: K-1Distance: 2.9 mi
- 6/10Phoenixville Area Middle SchoolGrades: 6-8Distance: 3 mi
- 8/10Phoenixville Area High SchoolGrades: 9-12Distance: 3 mi
Schools provided by the listing agent
- Elementary: Hares Hill
- High: Phoenixville Area
- District: Phoenixville Area
Source: Bright MLS. This data may not be complete. We recommend contacting the local school district to confirm school assignments for this home.
Get a cash offer in 3 minutes
Find out how much your home could sell for in as little as 3 minutes with a no-obligation cash offer.
Estimated market value
$743,400
Get a cash offer in 3 minutes
Find out how much your home could sell for in as little as 3 minutes with a no-obligation cash offer.
Estimated market value
$743,400
- Pennsylvania
- Chester County
- Phoenixville
- 19460
- 309 Fawn Ln
Nearby cities
Nearby neighborhoods
Nearby zip codes
Other Phoenixville Topics
