Skip main navigation
Closed
  • $761,500

    305 Fieldcrest Dr, Nashville, TN 37211

    3beds
    2,699sqft
    Single Family Residence, Residential
    Built in 1955
    0.43 Acres Lot
    $756,300 Zestimate®
    $282/sqft
    $2,900 Estimated rent

    Home value

    $756,300

    $703,000 - $809,000

    $2,900/mo

    Zestimate® history
    Loading
    Loading...

    Owner options

    List your home for rent

    $2,900/mo

    Rent Zestimate®

    Find your next renter with Zillow Rental Manager. Plus, with online applications, you can quickly screen prospective tenants – for free.

    Learn more

    $2,900/mo

    Rent Zestimate®

    Refinance and save

    $4,465/mo

    Est. payment

    Refinancing to a lower rate could help reduce your monthly payments and save thousands over the life of the loan.

    See today's rates

    $4,465/mo

    Est. payment

    Explore your selling options

    Work with a Zillow partner agent

    Leverage their expertise and Zillow's premium Showcase listings to get your home seen by more buyers.

    Get started

    List with your own agent

    Get your home in front of millions of buyers by listing it on Zillow.

    Learn how to do it

    Sell it yourself

    Take full control of how buyers see your home on Zillow by listing For Sale by Owner (FSBO).

    List your home

    What's special

    Partial finished basementLevel lawnPrivate backyardLarge walk-in pantryOpen-concept designPrivate covered porchVaulted ceiling
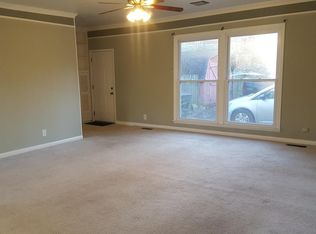
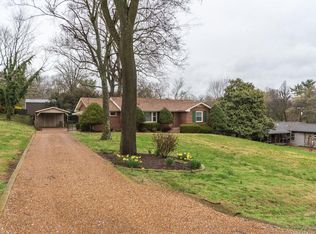
    Welcome to the one you've been waiting for in Fabulous Crieve Hall! This beautifully renovated & well-maintained mid-century ranch offers the perfect blend of charm and modern updates. The spacious living room/dining room combination features an open-concept design that flows seamlessly into the kitchen, making it ideal for entertaining. A 3-bedroom, 2 bath home that has a stunning primary suite, also added in 2019, boasts a vaulted ceiling, a large ensuite bathroom with a separate shower, soaking tub, and double vanities. You can even step outside to your private covered porch—a perfect retreat for relaxation. Key updates in 2019 include new windows, roof, gutters, ceiling fans, all appliances freshly refinished hardwoods. Additionally, there is a large walk-in pantry with washer/dryer connection, and a partial finished basement that is ideal as a home office/flex room, plus one-car carport. The private backyard is enclosed by an 8' fence and features a professionally landscaped, level lawn, complete with a front and rear irrigation system installed in 2021. A rear storage shed remains, and raised garden beds can stay as well. Additional highlights: security system with Ring cameras, radon mitigation system, new exterior privacy locks with push-button coded entry. This is a must-see home in one of the most desirable neighborhoods! In the event that more than one offer is received by 8:00pm Sunday, our seller reserves the right to review offers on Monday morning and respond by Monday at 11:00am, 2/3/25.

    Zillow last checked:

    Listing updated:

    Listed by:

    Lisa Dunaway 615-397-7261,

    Pilkerton Realtors,

    Leif E. Pilkerton 615-509-9525,

    Pilkerton Realtors

    Bought with:

    Tyler Forte, 354823

    Felix Homes

    Source: RealTracs MLS as distributed by MLS GRID,MLS#: 2784201MLS Logo

    Facts & features

    Interior

    Bedrooms & bathrooms
    • Bedrooms: 3
    • Bathrooms: 2
    • Full bathrooms: 2
    • Main level bedrooms: 3
    Bedroom 1
    • Area: 425 Square Feet
    • Dimensions: 17x25
    Bedroom 2
    • Area: 216 Square Feet
    • Dimensions: 12x18
    Bedroom 3
    • Area: 144 Square Feet
    • Dimensions: 12x12
    Bonus room
    • Features: Basement Level
    • Level: Basement Level
    • Area: 320 Square Feet
    • Dimensions: 16x20
    Dining room
    • Area: 252 Square Feet
    • Dimensions: 21x12
    Kitchen
    • Features: Eat-in Kitchen
    • Level: Eat-in Kitchen
    • Area: 182 Square Feet
    • Dimensions: 13x14
    Living room
    • Features: Combination
    • Level: Combination
    • Area: 324 Square Feet
    • Dimensions: 27x12
    Heating
    • Electric, Heat Pump
    Cooling
    • Central Air, Electric
    Appliances
    • Included: Electric Oven, Built-In Electric Range, Dishwasher, Disposal, Dryer, Refrigerator, Washer
    Features
    • Open Floorplan, Walk-In Closet(s)
    • Flooring: Wood, Tile
    • Basement: Finished
    • Has fireplace: No
    Interior area
    • Total structure area: 2,699
    • Total interior livable area: 2,699 sqft
    • Finished area above ground: 2,229
    • Finished area below ground: 470

    Property

    Parking
    • Total spaces: 1
    • Parking features: Attached
    • Carport spaces: 1
    Features
    • Levels: Two
    • Stories: 1
    • Patio & porch: Patio, Covered
    • Fencing: Back Yard
    Lot
    • Size: 0.43 Acres
    • Dimensions: 100 x 202
    Details
    • Parcel number: 14705012900
    • Special conditions: Standard

    Construction

    Type & style
    • Home type: SingleFamily
    • Architectural style: Ranch
    • Property subtype: Single Family Residence, Residential
    Materials
    • Brick
    • Roof: Shingle
    Condition
    • New construction: No
    • Year built: 1955

    Utilities & green energy

    • Sewer: Public Sewer
    • Water: Public
    • Utilities for property: Electricity Available, Water Available

    Community & HOA

    Community
    • Security: Carbon Monoxide Detector(s), Smoke Detector(s)
    • Subdivision: Crieve Hall Estates
    HOA
    • Has HOA: No
    Location
    • Region: Nashville

    Financial & listing details

    • Price per square foot: $282/sqft
    • Tax assessed value: $730,600
    • Annual tax amount: $4,276
    • Date on market: 1/30/2025
    • Electric utility on property: Yes

    Price history

    DateEventPrice
    2/18/2025Sold$761,500+2.2%$282/sqft
    Source: RealTracs MLS as distributed by MLS GRID #2784201 Report a problem
    2/10/2025Pending sale$745,000$276/sqft
    Source: RealTracs MLS as distributed by MLS GRID #2784201 Report a problem
    2/4/2025Contingent$745,000$276/sqft
    Source: RealTracs MLS as distributed by MLS GRID #2784201 Report a problem
    1/30/2025Listed for sale$745,000+132.8%$276/sqft
    Source: RealTracs MLS as distributed by MLS GRID #2784201 Report a problem
    3/19/2019Sold$320,000-1.5%$119/sqft
    Source: RealTracs MLS as distributed by MLS GRID #2015809 Report a problem
    3/1/2019Listed for sale$324,900+30%$120/sqft
    Source: Crye-Leike, Realtors #2015809 Report a problem
    1/6/2016Sold$250,000$93/sqft
    Source: Public Record Report a problem

    Public tax history

    YearProperty taxesTax assessment
    2025$5,140 $182,650
    Find assessor info on the county website

    Neighborhood: Crieve Hall

    Nearby schools

    GreatSchools rating
    Schools provided by the listing agent
    • Elementary: Crieve Hall Elementary
    • Middle: Croft Design Center
    • High: John Overton Comp High School

    Source: RealTracs MLS as distributed by MLS GRID. This data may not be complete. We recommend contacting the local school district to confirm school assignments for this home.

    Get a cash offer in 3 minutes
    Find out how much your home could sell for in as little as 3 minutes with a no-obligation cash offer.
    Estimated market value
    $756,300
    Get a cash offer in 3 minutes
    Find out how much your home could sell for in as little as 3 minutes with a no-obligation cash offer.
    Estimated market value
    $756,300