Located in the heart of Crieve Hall, this fully renovated home blends character with modern functionality, highlighted by a ~1,000 sq ft addition as well as a two-car garage by a design-build team known for high-end Brentwood homes.
At the center of the home, the kitchen stands out with a spacious island, two-tone cabinetry, quartz surfaces, stainless appliances, and a walk-in pantry that keeps everything within reach. The adjoining living space is anchored by a sleek fireplace and framed by oversized windows that bring in natural light.
All four bedrooms and two-and-a-half baths are conveniently situated on one level, including a well-appointed primary suite with a walk-in closet, soaking tub, and zero-entry shower. Additional features like a dedicated laundry room, built-in command center, and vaulted ceilings add both practicality and dimension throughout.
Designer finishes give the home a polished, cohesive feel, while the original one-inch hardwood floors have been carefully restored to maintain its character. Outside, the expansive lot is surrounded by mature trees and lush green space. One of the standout features of this property is the newly constructed, detached two-car garage which also includes a conditioned flex space and half bath. Perfect for a home office, studio, guest space, exercise room, storage—the possibilities are endless! Other outdoor amenities include a privacy fence, outdoor kitchen, irrigation, and uplighting. On top of all these features, the home offers an ALL NEW roof, plumbing, electrical, water heater, HVAC, doors, hardware, cabinets, etc., as well as sprayfoam insulation and an encapsulated crawlspace. It is truly a turnkey home!
This home offers a prime location in a quiet, desirable neighborhood with easy access to downtown Nashville, the airport, and Brentwood/Franklin. Professional photos coming soon!
Coming soon / hold
$1,275,000
306 Randall Dr, Nashville, TN 37211
4beds
2,512sqft
:
Get pre-qualified$7,365/mo
Single Family Residence, Residential
Built in 1957
0.35 Acres Lot
$-- Zestimate®
$508/sqft
$-- HOA
What's special
- 5 days |
- 952 |
- 67 |
Likely to sell faster than
Zillow last checked:
Listing updated:
Listed by:
Jarod Tanksley 615-403-8265,
Brentview Realty Company 615-373-2814,
Cameron Hunt 615-934-2057,
Benchmark Realty, LLC
Source: RealTracs MLS as distributed by MLS GRID,MLS#: 3309371
Facts & features
Interior
Bedrooms & bathrooms
- Bedrooms: 4
- Bathrooms: 4
- Full bathrooms: 2
- 1/2 bathrooms: 2
- Main level bedrooms: 4
Bedroom 1
- Features: Suite
- Level: Suite
- Area: 168 Square Feet
- Dimensions: 14x12
Bedroom 2
- Area: 121 Square Feet
- Dimensions: 11x11
Bedroom 3
- Area: 132 Square Feet
- Dimensions: 12x11
Bedroom 4
- Area: 99 Square Feet
- Dimensions: 11x9
Primary bathroom
- Features: Suite
- Level: Suite
Dining room
- Area: 240 Square Feet
- Dimensions: 16x15
Kitchen
- Area: 275 Square Feet
- Dimensions: 25x11
Living room
- Area: 273 Square Feet
- Dimensions: 21x13
Heating
- Central, Natural Gas
Cooling
- Central Air, Electric
Appliances
- Included: Electric Oven, Gas Range, Dishwasher, Disposal, Freezer, Microwave, Refrigerator
Features
- High Ceilings, Open Floorplan, Pantry, Kitchen Island
- Flooring: Wood, Tile
- Basement: Crawl Space,None
- Number of fireplaces: 1
- Fireplace features: Living Room
Interior area
- Total structure area: 2,512
- Total interior livable area: 2,512 sqft
- Finished area above ground: 2,512
Property
Parking
- Total spaces: 2
- Parking features: Detached, Driveway
- Garage spaces: 2
- Has uncovered spaces: Yes
Features
- Levels: One
- Stories: 1
- Fencing: Back Yard
Lot
- Size: 0.35 Acres
- Dimensions: 90 x 189
- Features: Level
- Topography: Level
Details
- Parcel number: 14705013300
- Special conditions: Owner Agent
- Other equipment: Irrigation System
Construction
Type & style
- Home type: SingleFamily
- Property subtype: Single Family Residence, Residential
Materials
- Brick
- Roof: Asphalt
Condition
- New construction: No
- Year built: 1957
Utilities & green energy
- Sewer: Public Sewer
- Water: Public
- Utilities for property: Electricity Available, Natural Gas Available, Water Available
Community & HOA
Community
- Subdivision: Crievewood
HOA
- Has HOA: No
Location
- Region: Nashville
Financial & listing details
- Price per square foot: $508/sqft
- Tax assessed value: $536,900
- Annual tax amount: $3,777
- Date on market: 7/28/2026
- Electric utility on property: Yes
Estimated market value
Not available
Estimated sales range
Not available
Not available
Price history
| Date | Event | Price |
|---|---|---|
| 8/26/2025 | Sold | $400,000$159/sqft |
Source: Public Record Report a problem | ||
Public tax history
| Year | Property taxes | Tax assessment |
|---|---|---|
| 2025 | $3,777 +33.5% | $134,225 +54.4% |
| 2024 | $2,829 | $86,950 |
| 2023 | $2,829 | $86,950 |
| 2022 | $2,829 -1% | $86,950 |
| 2021 | $2,859 -7.9% | $86,950 +18.2% |
| 2020 | $3,106 +33.8% | $73,575 |
| 2019 | $2,321 | $73,575 |
| 2018 | $2,321 0% | $73,575 |
| 2017 | $2,321 | $73,575 +39.5% |
| 2016 | $2,321 -2.6% | $52,750 |
| 2015 | $2,382 | $52,750 |
| 2014 | $2,382 | $52,750 |
| 2013 | -- | $52,750 +4.9% |
| 2012 | -- | $50,300 |
| 2011 | -- | $50,300 |
| 2010 | -- | $50,300 |
| 2009 | -- | $50,300 +19.8% |
| 2008 | -- | $41,975 |
| 2007 | -- | $41,975 |
| 2006 | -- | -- |
| 2005 | -- | -- |
| 2004 | -- | -- |
| 2003 | -- | -- |
| 2002 | -- | -- |
| 2001 | -- | -- |
| 2000 | -- | -- |
Find assessor info on the county website
Monthly payment
Est. payment
Payment breakdown
Explore the cost of this home by adjusting the details. Changes won't be saved.Climate risks
Neighborhood: Crieve Hall
Nearby schools
GreatSchools rating
- 7/10Crieve Hall Elementary SchoolGrades: K-5Distance: 0.6 mi
- 6/10Croft Design Center Middle PrepGrades: 6-8Distance: 1.5 mi
- 4/10John Overton High SchoolGrades: 9-12Distance: 1.2 mi
Schools provided by the listing agent
- Elementary: Crieve Hall Elementary
- Middle: Croft Design Center
- High: John Overton Comp High School
Source: RealTracs MLS as distributed by MLS GRID. This data may not be complete. We recommend contacting the local school district to confirm school assignments for this home.
- $585,0004 bd2 ba1.5k sqft308 Randall Dr, Nashville, TN 37211Off Market

- $632,5003 bd2 ba1.5k sqft304 Randall Dr, Nashville, TN 37211Off Market
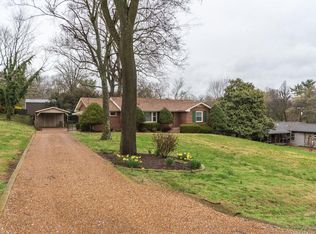
- $398,500-- bd-- ba-- sqft304 Randall Dr #9, Nashville, TN 37211Off Market
- $673,5003 bd2 ba1.6k sqft309 Fieldcrest Dr, Nashville, TN 37211Off Market
- $672,9003 bd1 ba1.7k sqft310 Randall Dr, Nashville, TN 37211Sold
- $761,5003 bd2 ba2.6k sqft305 Fieldcrest Dr, Nashville, TN 37211Sold
- $638,4003 bd1 ba1.6k sqft313 Fieldcrest Dr, Nashville, TN 37211Off Market
- $527,0013 bd1 ba1.1k sqft5000 Marchant Dr, Nashville, TN 37211Sold
A local agent can set up tours, give advice and negotiate with sellers.
Similar homes
- $1,730,0004 bd4 ba2.6k sqft836 Forest Hills Dr, Nashville, TN 37220For Sale

 MLS ID #3305492, Robert Schmitt. RealTracs MLS as distributed by MLS GRID
 - $1,099,9004 bd3 ba2.9k sqft316 Rosebank Ave, Nashville, TN 37206For Sale
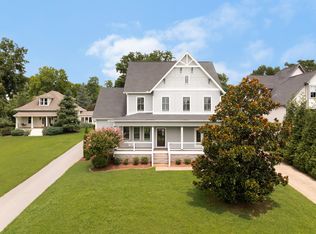 MLS ID #3316287, Chad Wohlers. RealTracs MLS as distributed by MLS GRID
 - $1,349,9004 bd4 ba3.6k sqft1422 Clifton Ln, Nashville, TN 37215For Sale
 MLS ID #3304694, Katie Morrell. RealTracs MLS as distributed by MLS GRID
 - $845,0004 bd3 ba2.8k sqft503 Holly Hill Ct, Nashville, TN 37221For Sale
 MLS ID #3318500, Eric Workman. RealTracs MLS as distributed by MLS GRID
 - $1,349,9004 bd5 ba3.5k sqft4115B Oriole Pl #B, Nashville, TN 37215For SaleMLS ID #3270131, Franklin Pargh. RealTracs MLS as distributed by MLS GRID
- $1,395,0003 bd3 ba2.3k sqft837 Glen Ave, Nashville, TN 37204For SaleMLS ID #3232415, Garrett Beasley. RealTracs MLS as distributed by MLS GRID
- $1,145,0004 bd4 ba2.3k sqft1207 Shelton Ave, Nashville, TN 37216For SaleMLS ID #3246885, Connor Kennedy. RealTracs MLS as distributed by MLS GRID
- $894,9003 bd2 ba2.2k sqft505 Dillard Ct, Nashville, TN 37220For SaleMLS ID #3242852, Linda Mendoza. RealTracs MLS as distributed by MLS GRID
- $1,899,0004 bd3 ba3k sqft2409 Vaulx Ln, Nashville, TN 37204For SaleMLS ID #3312493, Molly Esworthy. RealTracs MLS as distributed by MLS GRID
- $1,299,0004 bd4 ba3.2k sqft2910B Primrose Cir, Nashville, TN 37212For SaleMLS ID #3228617, Theo Antoniadis. RealTracs MLS as distributed by MLS GRID
- $1,075,0004 bd3 ba3.1k sqft700 Burleigh Ct, Nashville, TN 37221For SaleMLS ID #3305581, Happy Fulk. RealTracs MLS as distributed by MLS GRID
- $1,099,9004 bd3 ba2.1k sqft1505 Lipscomb Dr, Brentwood, TN 37027For SaleMLS ID #3211640, Lisa Culp Taylor. RealTracs MLS as distributed by MLS GRID
- $980,0004 bd2 ba3.1k sqft2805 Lincoya Dr, Nashville, TN 37214For SaleMLS ID #3223610, Lee Harris Lunsford. RealTracs MLS as distributed by MLS GRID
- $1,375,0005 bd4 ba3.4k sqft1504 Grandview Dr, Nashville, TN 37215For SaleMLS ID #3183839, Brent McPherson. RealTracs MLS as distributed by MLS GRID
- $1,165,0004 bd4 ba3.2k sqft2210 Grantland Ave, Nashville, TN 37204For SaleMLS ID #3243375, Chadd Bryant. RealTracs MLS as distributed by MLS GRID
- $1,075,0004 bd3 ba2.3k sqft929 Davidson Dr, Nashville, TN 37205For SaleMLS ID #3179863, Ben Kaufman. RealTracs MLS as distributed by MLS GRID
- $899,9004 bd4 ba2.9k sqft512 High St, Nashville, TN 37211New ConstructionMLS ID #3231594, Chris Gauger. RealTracs MLS as distributed by MLS GRID
- $1,270,0003 bd3 ba3.1k sqft701 Fountainwood Blvd, Franklin, TN 37064For SaleMLS ID #3306286, Jacey Cook. RealTracs MLS as distributed by MLS GRID
- $929,0003 bd3 ba2.4k sqft900 Woodmont Blvd, Nashville, TN 37204For SaleMLS ID #3191623, Chris Thompson. RealTracs MLS as distributed by MLS GRID
- $1,199,0004 bd4 ba2.5k sqft3266 Boyd Mill Ave, Franklin, TN 37064For SaleMLS ID #3248560, Michelle Glass. RealTracs MLS as distributed by MLS GRID
