Skip main navigation
Off market
Street View
  • $915,500

    305 Foxcroft Dr, Ivyland, PA 18974

    4beds
    3baths
    3,162sqft
    SingleFamily
    Built in 1988
    1.05 Acres Lot
    $915,500 Zestimate®
    $290/sqft
    $4,612 Estimated rent

    Home value

    $915,500

    $861,000 - $970,000

    $4,612/mo

    Zestimate® history
    Loading
    Loading...

    Owner options

    List your home for rent

    $4,612/mo

    Rent Zestimate®

    Find your next renter with Zillow Rental Manager. Plus, with online applications, you can quickly screen prospective tenants – for free.

    Learn more

    $4,612/mo

    Rent Zestimate®

    Refinance and save

    $5,846/mo

    Est. payment

    Refinancing to a lower rate could help reduce your monthly payments and save thousands over the life of the loan.

    See today's rates

    $5,846/mo

    Est. payment

    Explore your selling options

    Work with a Zillow partner agent

    Leverage their expertise and Zillow's premium Showcase listings to get your home seen by more buyers.

    Get started

    List with your own agent

    Get your home in front of millions of buyers by listing it on Zillow.

    Learn how to do it

    Sell it yourself

    Take full control of how buyers see your home on Zillow by listing For Sale by Owner (FSBO).

    List your home

    What's special

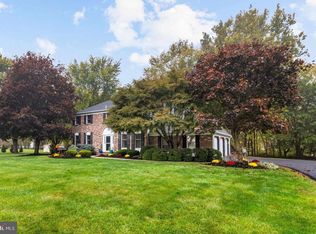
    Ready to give you an amazing lifestyle at the bend of Foxcroft Drive this four-bedroom colonial home with stately brick front stands proudly on a full acre. The low maintenance landscaped walkway leads to the double door entry that opens to an overly spacious foyer framed with a beautiful sweeping staircase. The enhanced architectural trim continues into the formal living room, an elegant space to enjoy music and conversation. Double pocket doors open to the family room where exposed beams, a brick hearth flanked with built-ins, and gorgeous cherry floor come together to fill the room with a comfortable ambiance. A hinged door with two full side glass panels offers backyard views and brings in the afternoon sunlight. The family style kitchen with bright and airy casual dining area offers additional seating at the center island and provides the chef with plenty of counter space and cabinetry. A powder room and the laundry room are tucked around the corner. A bay window graces the formal dining room, which features stunning hardwood floor, chair rail and crown molding. The open landing overlooks the foyer as we move into the master suite. The rich d~cor of the bedroom and separate sitting room will dress you in luxury each day while the private master bath with separate make up area offers a vaulted ceiling with skylight, soaking tub, glass shower and second vanity. Three additional bedrooms each have sunny dispositions, are nicely sized, have an abundance of closet space and share the hall bath. The paver patio, deep backyard and side yard provides plenty of space for hosting family bar-b-ques or just enjoying a relaxing afternoon. Located near Spring Mill Country Club and Tyler State and township parks outdoor recreation is never far away. Call today for your personal tour.

    This property is off market, which means it's not currently listed for sale or rent on Zillow. This may be different from what's available on other websites or public sources.
    Facts & features

    Interior

    Bedrooms & bathrooms
    • Bedrooms: 4
    • Bathrooms: 3
    Heating
    • Forced air
    Cooling
    • Central
    Appliances
    • Included: Dishwasher, Garbage disposal, Microwave
    Features
    • Flooring: Tile, Other, Carpet, Hardwood
    • Has fireplace: Yes
    • Fireplace features: wood stove
    Interior area
    • Total interior livable area: 3,162 sqft

    Property

    Parking
    • Parking features: Garage - Attached
    Features
    • Exterior features: Brick
    Lot
    • Size: 1.05 Acres
    Details
    • Parcel number: 31070011

    Construction

    Type & style
    • Home type: SingleFamily
    Materials
    • Frame
    • Roof: Other
    Condition
    • Year built: 1988

    Community & HOA

    Location
    • Region: Ivyland

    Financial & listing details

    • Price per square foot: $290/sqft
    • Tax assessed value: $652,167
    • Annual tax amount: $10,865

    Price history

    DateEventPrice
    5/11/2015Sold$475,000-3%$150/sqft
    Source: Public Record Report a problem
    2/24/2015Listed for sale$489,900+11.3%$155/sqft
    Source: Bucks County Regional Realty LLC, Keller Williams Real Estate #6524661 Report a problem
    5/14/2002Sold$440,000$139/sqft
    Source: Public Record Report a problem

    Public tax history

    YearProperty taxesTax assessment
    2025$10,865 +2.3%$54,130
    2024$10,622 +8.1%$54,130
    2023$9,826 +0.9%$54,130
    2022$9,736 +3.3%$54,130
    2021$9,428 +2.3%$54,130
    2020$9,216 +6.4%$54,130
    2018$8,665 +4%$54,130
    2017$8,330 +36.5%$54,130
    2016$6,101 $54,130
    2015-- $54,130
    2014-- $54,130
    2013-- $54,130
    2012-- $54,130
    2011-- $54,130 -21.8%
    2010-- $69,200
    2009-- $69,200
    2008-- $69,200
    2007-- $69,200
    2006-- $69,200
    2005-- $69,200 +300%
    2004-- $17,300
    2003-- $17,300
    2002-- $17,300
    2000-- $17,300
    Find assessor info on the county website

    Neighborhood: 18974

    Nearby schools

    GreatSchools rating
    Schools provided by the listing agent
    • Elementary: MAUREEN WELCH
    • Middle: CR-RICHBOR
    • High: COUNCIL ROCK SOUTH
    • District: Council Rock

    Source: The MLS. This data may not be complete. We recommend contacting the local school district to confirm school assignments for this home.

    Get a cash offer in 3 minutes
    Find out how much your home could sell for in as little as 3 minutes with a no-obligation cash offer.
    Estimated market value
    $915,500
    Get a cash offer in 3 minutes
    Find out how much your home could sell for in as little as 3 minutes with a no-obligation cash offer.
    Estimated market value
    $915,500